Skip main navigation
Active under contract
  • $599,900

    1402 Ashwood Rd, Austin, TX 78722

    4beds
    2baths
    1,752sqft
    : 
    Duplex
    Built in 1948
    -- sqft lot
    $-- Zestimate®
    $342/sqft
    $-- HOA

    What's special

    Post-war two-story duplexContemporary kitchens
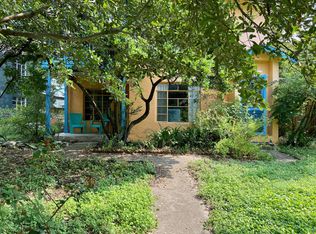
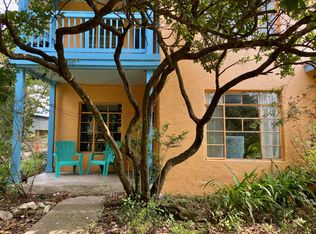
    Incredible investment opportunity in wonderful Delwood! Beautiful post-war two-story duplex built in 1948 in East Central Austin. Two bedrooms one bath downstairs and two bedrooms one bath upstairs. Lovely pine and pecan wood floors up and down. Contemporary kitchens.Impressive lot with lush trees and growth. Recently replaced roof(2024 - 30 year). Independent out building in back with electrical would be perfect for a shop, jam room or upgraded to additional living space. Maplewood Elementary School across the street. Walk to Cherrywood Coffee House and the new Pedroso's Pizza shop! If you are looking for a killer investor property in an awesome neighborhood, then this is the spot for you!!!
    52 days
    |
    47
    |
    3
    |

    Zillow last checked:

    Listing updated:

    Listed by:

    Luke Graves (512) 771-7819,

    Luke Graves Realty (512) 771-7819

    Source: Unlock MLS,MLS#: 1340511MLS Logo

      Facts & features

      Interior

      Bedrooms & bathrooms
      • Bedrooms: 4
      • Bathrooms: 2
      Rooms
      • Room types: Bedroom
      Heating
      • Electric
      Cooling
      • Electric
      Appliances
      • Included: See Remarks
      Features
      • See Remarks
      • Flooring: Tile, Wood
      • Windows: None
      Interior area
      • Total interior livable area: 1,752 sqft
      Video & virtual tour

      Property

      Parking
      • Parking features: See Remarks
      Accessibility
      • Accessibility features: None
      Features
      • Levels: Two
      • Stories: 2
      • Patio & porch: Front Porch
      • Exterior features: Exterior Steps
      • Fencing: Wood
      • Has view: Yes
      • View description: None
      • Waterfront features: None
      Lot
      • Size: 7,209.18 Square Feet
      • Features: Level, Native Plants
      Details
      • Additional structures: Outbuilding
      • Parcel number: 02161108260000
      • Special conditions: Standard

      Construction

      Type & style
      • Home type: MultiFamily
      • Property subtype: Duplex
      Materials
      • Foundation: Slab
      • Roof: Composition, Shingle
      Condition
      • Resale
      • New construction: No
      • Year built: 1948

      Utilities & green energy

      • Sewer: Public Sewer
      • Water: Public
      • Utilities for property: Electricity Connected, Natural Gas Connected, Phone Connected, Sewer Connected, Water Connected

      Community & HOA

      Community
      • Features: See Remarks
      • Subdivision: Delwood Sec 03
      HOA
      • Has HOA: No
      Location
      • Region: Austin

      Financial & listing details

      • Price per square foot: $342/sqft
      • Tax assessed value: $575,982
      • Annual tax amount: $11,787
      • Date on market: 4/2/2026
      • Listing terms: Cash,Conventional
      • Electric utility on property: Yes
      Get pre-qualifiedBe ready to make an offer.
      Connect with an agentGet info on this home, tour, and more.
      Calculate monthly paymentSee if you can afford this home.

        Estimated market value

        Not available

        Estimated sales range

        Not available

        Not available

        Price history

        DateEventPrice
        4/14/2026Contingent$599,900$342/sqft
        Source: Unlock MLS #1340511 Report a problem
        4/2/2026Listed for sale$599,900$342/sqft
        Source: Unlock MLS #1340511 Report a problem

        Public tax history

        YearProperty taxesTax assessment
        2025$9,314 -9.1%$575,982 -7.7%
        2024$10,244 +21.5%$623,711 +10%
        2023$8,428 -5%$567,010 +10%
        2022$8,869 $515,464 +10%
        2021-- $468,604 +7.7%
        2020$8,755 +14.5%$435,178 -3.7%
        2019$7,649 +17.5%$451,760 +25.6%
        2018$6,508 $359,651 +10%
        2017$6,508 -10.6%$326,955 -2.3%
        2016$7,280 $334,649 +10%
        2015$7,280 $304,226 -7.8%
        2014$7,280 $329,967 +37.3%
        2013-- $240,280
        2012-- $240,280
        2011-- $240,280
        2010-- $240,280 -8.2%
        2009-- $261,682 +9.4%
        2008-- $239,182 +97.7%
        2007-- $120,960 +10%
        2006-- $109,964 +10%
        2005-- $99,967

        Find assessor info on the county website

        Monthly payment

        Est. payment

          Payment breakdown

          Explore the cost of this home by adjusting the details. Changes won't be saved.
          All calculations are estimates and provided by Zillow, Inc. for informational purposes only. Actual amounts may vary.
          HOA fees may include property taxes on listings classified as Co-Ops. Contact the listing agent and/or owner for fee details.
          Mortgage interest rates are dependent on a number of factors, including credit score, down payment, and repayment length. Interest rate data provided by Zillow Group Marketplace, Inc. as of 1/1/1970 from various mortgage lenders with which we have lead or other similar arrangements; the Estimated Payment is an average of those rates.
          See how much you could borrow to make a competitive offer.

          Climate risks

          Neighborhood: Upper Boggy Creek

          Getting around

          67 / 100
          Somewhat Walkable
          50 / 100
          Good Transit
          81 / 100
          Very Bikeable

          Nearby schools

          GreatSchools rating
          Schools provided by the listing agent
          • Elementary: Maplewood
          • Middle: Kealing
          • High: McCallum
          • District: Austin ISD

          Source: Unlock MLS. This data may not be complete. We recommend contacting the local school district to confirm school assignments for this home.

          A local agent can set up tours, give advice and negotiate with sellers.

          A local lender can help you make sure your offer is ready when you are.

          Browse local experts

          Similar homes

          Skip to the end of the carouselSkip to the beginning of the carousel