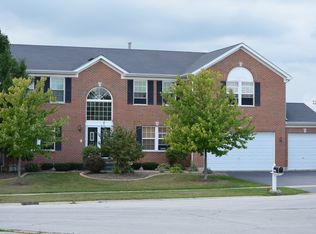
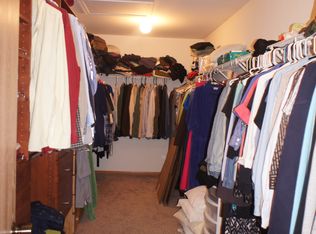
Welcome to this spacious and beautifully updated 4-bedroom home each with its own walk-in closet, all conveniently located on the second floor. The home offers 2 full and 2 half baths, a formal dining room, and a welcoming family room with a wood-burning, gas-start fireplace. An additional second floor private family room with hardwood flooring, ceiling fan/LED light can be used for whatever you desire. The kitchen features stainless steel appliances and plenty of space for everyday living and entertaining. The remodeled laundry room includes new white cabinetry and countertops, along with the washer, dryer, and an additional refrigerator. The full English basement has been extensively remodeled this year and offers exceptional additional living and storage space. Improvements include spray foam insulation on all basement walls, four newly constructed storage closets, and a new powder room featuring Kohler fixtures and ceramic tile flooring. A new hot water heater and utility sink add further convenience. Completing the home is an impressive 3-car garage, providing abundant parking and storage. With generous living space, thoughtful updates, excellent storage, and a finished English basement, this home offers comfort, functionality, and room to grow. The exterior and private yard of this Painted Lakes home features a view of the pond, a brick patio, many beautiful trees offering shade, ornamental flower beds created and perennial flowers planted. Privacy is here with the pond on one side of the house and no neighbors to the rear. This home has access to the bike/jogging path. (a map is added to the additional features section of the listing) A beautiful pond setting, mature landscaping, exceptional privacy, extensive recent improvements, and generous living space come together to make this Painted Lakes home truly special.
Active
$534,900
1402 Benton Rd, Lake Villa, IL 60046
4beds
3,300sqft
Single Family Residence
Built in 2000
0.28 Acres Lot
$-- Zestimate®
$162/sqft
$31/mo HOA
What's special
Wood-burning gas-start fireplaceMature landscapingView of the pondGenerous living spaceWelcoming family roomFormal dining roomBeautiful pond setting
- --
- 314
- views
- 16
- saves
Zillow last checked:
Listing updated:
Listed by:
Kathleen Ricketts, ABR,AHWD,MRP 847-302-1395,
Century 21 Circle
Source: MRED as distributed by MLS GRID,MLS#: 12745515
Facts & features
Interior
Bedrooms & bathrooms
- Bedrooms: 4
- Bathrooms: 4
- Full bathrooms: 2
- 1/2 bathrooms: 2
Rooms
- Room types: Eating Area, Loft
Primary bedroom
- Features: Flooring (Carpet), Window Treatments (Blinds, Curtains/Drapes), Bathroom (Full, Double Sink, Tub & Separate Shwr)
- Level: Second
- Area: 462 Square Feet
- Dimensions: 21X22
Bedroom 2
- Features: Flooring (Carpet), Window Treatments (Blinds)
- Level: Second
- Area: 168 Square Feet
- Dimensions: 14X12
Bedroom 3
- Features: Flooring (Carpet), Window Treatments (Blinds)
- Level: Second
- Area: 168 Square Feet
- Dimensions: 14X12
Bedroom 4
- Features: Flooring (Carpet), Window Treatments (Blinds)
- Level: Second
- Area: 156 Square Feet
- Dimensions: 12X13
Dining room
- Features: Flooring (Hardwood), Window Treatments (Blinds)
- Level: Main
- Area: 144 Square Feet
- Dimensions: 12X12
Eating area
- Features: Flooring (Ceramic Tile), Window Treatments (Blinds)
- Level: Main
- Area: 121 Square Feet
- Dimensions: 11X11
Family room
- Features: Flooring (Hardwood), Window Treatments (Blinds, Curtains/Drapes)
- Level: Main
- Area: 380 Square Feet
- Dimensions: 20X19
Kitchen
- Features: Kitchen (Island), Flooring (Ceramic Tile), Window Treatments (Blinds)
- Level: Main
- Area: 130 Square Feet
- Dimensions: 10X13
Laundry
- Features: Flooring (Ceramic Tile), Window Treatments (Blinds)
- Level: Main
- Area: 117 Square Feet
- Dimensions: 9X13
Living room
- Features: Flooring (Hardwood), Window Treatments (Blinds)
- Level: Main
- Area: 195 Square Feet
- Dimensions: 13X15
Loft
- Features: Flooring (Hardwood), Window Treatments (Blinds)
- Level: Second
- Area: 280 Square Feet
- Dimensions: 20X14
Heating
- Natural Gas, Forced Air
Cooling
- Central Air
Appliances
- Included: Range, Dishwasher, Refrigerator, Washer, Dryer, Disposal, Stainless Steel Appliance(s), Water Softener Owned
- Laundry: Gas Dryer Hookup
Features
- Windows: Screens, Blinds
- Basement: Partially Finished,Storage Space,Daylight
Interior area
- Total structure area: 0
- Total interior livable area: 3,300 sqft
Property
Parking
- Total spaces: 3
- Parking features: Asphalt, Garage Door Opener, Yes, Attached, Garage
- Attached garage spaces: 3
- Has uncovered spaces: Yes
Accessibility
- Accessibility features: No Disability Access
Features
- Stories: 2
- Patio & porch: Deck
- Has view: Yes
- View description: Water
- Has water view: Yes
- Water view: Water
Lot
- Size: 0.28 Acres
- Dimensions: 96x125
- Features: Wooded, Mature Trees, Garden
Details
- Additional structures: Workshop
- Parcel number: 02281010150000
- Special conditions: None
- Other equipment: Ceiling Fan(s)
Construction
Type & style
- Home type: SingleFamily
- Property subtype: Single Family Residence
Materials
- Vinyl Siding
- Roof: Asphalt
Condition
- New construction: No
- Year built: 2000
Utilities & green energy
- Sewer: Public Sewer
- Water: Lake Michigan
Community & HOA
Community
- Features: Park
- Subdivision: Painted Lakes
HOA
- Has HOA: Yes
- Services included: None
- HOA fee: $367 annually
Location
- Region: Lake Villa
Financial & listing details
- Price per square foot: $162/sqft
- Tax assessed value: $386,099
- Annual tax amount: $12,071
- Date on market: 8/29/2026
- Ownership: Fee Simple
Estimated market value
Not available
Estimated sales range
Not available
Not available
Price history
| Date | Event | Price |
|---|---|---|
| 10/31/2000 | Sold | $268,000$81/sqft |
Source: Public Record Report a problem | ||
Public tax history
| Year | Property taxes | Tax assessment |
|---|---|---|
| 2024 | $11,673 +6.4% | $138,042 +7.3% |
| 2023 | $10,971 -1.7% | $128,687 +13.2% |
| 2022 | $11,162 +5.4% | $113,701 +5.5% |
| 2021 | $10,588 +2.4% | $107,813 +11.2% |
| 2020 | $10,338 -8% | $96,943 +4.1% |
| 2019 | $11,233 +11.2% | $93,169 -1.5% |
| 2018 | $10,101 | $94,573 +2.7% |
| 2017 | $10,101 -1.2% | $92,050 +0.6% |
| 2016 | $10,228 +18.3% | $91,469 +7.1% |
| 2015 | $8,646 +3.8% | $85,429 +12.4% |
| 2014 | $8,331 +1.7% | $75,994 -0.5% |
| 2012 | $8,193 -6% | $76,360 -16.4% |
| 2011 | $8,719 +2.6% | $91,336 -3.4% |
| 2010 | $8,494 -3.6% | $94,580 -11.3% |
| 2009 | $8,811 +5.1% | $106,665 +3.1% |
| 2008 | $8,386 -0.6% | $103,498 -7.1% |
| 2006 | $8,439 +6.5% | $111,388 |
| 2005 | $7,926 +6.2% | -- |
| 2004 | $7,461 +3.4% | -- |
| 2003 | $7,217 +7.7% | -- |
| 2002 | $6,704 +2.6% | -- |
| 2001 | $6,533 +645.6% | $88,717 +685.2% |
| 2000 | $876 | $11,299 |
Find assessor info on the county website
Monthly payment
Est. payment
Payment breakdown
Explore the cost of this home by adjusting the details. Changes won't be saved.Climate risks
Neighborhood: 60046
Nearby schools
Schools provided by the listing agent
- Elementary: Oakland Elementary School
- Middle: Antioch Upper Grade School
- High: Lakes Community High School
- District: 34
Source: MRED as distributed by MLS GRID. This data may not be complete. We recommend contacting the local school district to confirm school assignments for this home.
Similar homes
- $499,5505 bd3 ba2.7k sqft752 Sun Lake Rd, Lake Villa, IL 60046Active
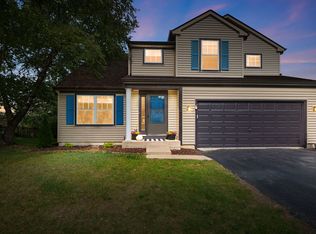 MLS ID #12752069, Kristin Kessler, Coldwell Banker Realty. MRED as distributed by MLS GRID
 - $469,9004 bd3 ba2.2k sqft(Undisclosed Address), Lindenhurst, IL 60046New
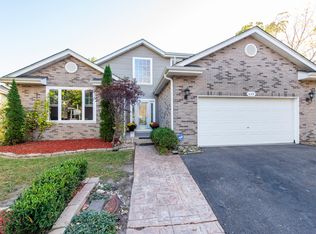 MLS ID #12790086, Maria Villarreal, Freedom Realty. MRED as distributed by MLS GRID
 - $529,9004 bd3 ba3.1k sqft1422 Eagle Ridge Dr, Antioch, IL 60002Price Change
 MLS ID #12779072, Tim Witkowski, Timothy A. Witkowski. MRED as distributed by MLS GRID
 - $550,0004 bd3 ba2.8k sqft37061 N Bonnie Brae Rd, Lake Villa, IL 60046Active
 MLS ID #12765075, Venkateshwar Talari, Coldwell Banker Realty. MRED as distributed by MLS GRID
