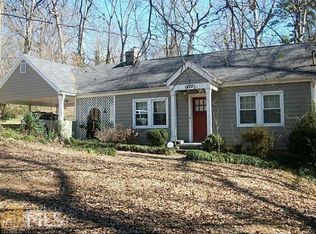
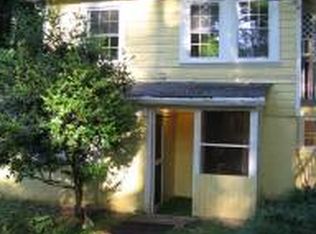
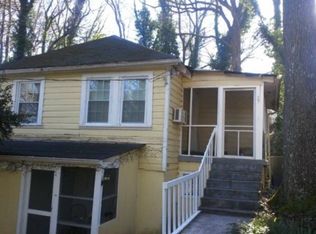
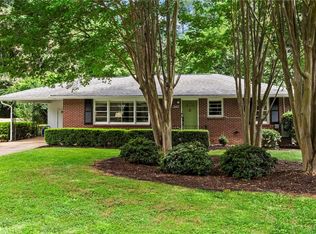
Unending charm awaits you at this comfortable cottage in Midway Woods! Set far off the road on a double (0.9 acre) lot, this 1940s beauty has ample room for all, both inside and out! Greet friends and family (or receive Amazon packages) on the cute front stoop then step inside to a historic wonderland. High ceilings and stunning original hardwood floors set the tone for a special visit. Boasting a decorative fireplace flanked by picture windows, the large front gathering room is perfect for entertaining. Just beyond it, the formal dining room with custom millwork beckons for dinner parties and late night conversation. Cheerful and bright, the chef’s kitchen is draped in timeless white, real wood cabinetry with updated hardware and fixtures. Rarely seen in homes of this era, the breakfast nook is a darling spot drenched in natural light with access to the oversized laundry room that doubles as a scullery or mudroom. Two options exist for a primary suite, one being the large bedroom at the front of the house complete with a generous walk-in closet. Or perhaps you prefer the privacy of the other bedroom at the back of the house with direct access to the backyard? The choice is yours! Both full bathrooms are adorned with classic tile and fixture selections. Thankfully the fun continues outside with multiple living spaces al fresco! There’s a sunny deck off the breakfast room as well as a private courtyard patio with access points from both the kitchen and dining room. Don’t miss the covered breezeway, with its quintessential Atlanta granite, connecting the two-car carport and offering wonderful outdoor storage for bikes or gardening tools. This lovely home features endless historic charm but we can’t forget all of the recent updates! Within the last three years, this house has received incredible improvements including a new roof and gutters with leaf-guard (2023), water heater (2024), crawlspace cleanup with sump pump, dehumidifier, and new piers (2024), new HVAC (2026), new attic insulation, enclosure, and duct work (2026), replaced deck boards and painted (2026) plus fresh interior paint and light fixtures throughout! There is no exaggeration when stating this precious home is truly move-in ready. Besides being an amazing homestead, this location is unmatched. Moments from all of the fun shopping and dining in both downtown Decatur (without the high CoD taxes) as well as the ever-growing Avondale Estates historic district. Less than 5 mins away is the neighborhood hub found at Dearborn Park boasting over 7 acres of greenspace including a playground, basketball court, and walking trails. Other nearby hotspots include Legacy Park (fun festivals throughout the year) and the newly completed East Decatur Greenway Path, just a short stroll away. You will be hard pressed to find a better option below $500k in Atlanta’s intown market. Welcome home to 1402 Carter Road, where life is good and living is easy!
Pending
Price cut: $15K (8/10)
$460,000
1402 Carter Rd, Decatur, GA 30030
2beds
1,485sqft
Single Family Residence, Residential
Built in 1940
0.95 Acres Lot
$452,400 Zestimate®
$310/sqft
$-- HOA
What's special
High ceilingsTwo-car carportCute front stoopStunning original hardwood floors
- 45 days
- 628
- 36
Zillow last checked:
Listing updated:
Listed by:
Austin R Landers,
Dorsey Alston Realtors 404-352-2010
Source: FMLS GA,MLS#: 7811892
Facts & features
Interior
Bedrooms & bathrooms
- Bedrooms: 2
- Bathrooms: 2
- Full bathrooms: 2
- Main level bathrooms: 2
- Main level bedrooms: 2
Rooms
- Room types: Kitchen, Laundry
Primary bedroom
- Features: Master on Main, Split Bedroom Plan
- Level: Master on Main, Split Bedroom Plan
Bedroom
- Features: Master on Main, Split Bedroom Plan
Primary bathroom
- Features: Tub/Shower Combo
Dining room
- Features: Seats 12+, Separate Dining Room
Kitchen
- Features: Cabinets White, Eat-in Kitchen, Laminate Counters, View to Family Room
Heating
- Forced Air
Cooling
- Ceiling Fan(s), Central Air
Appliances
- Included: Dishwasher, Disposal, Dryer, Refrigerator, Washer
- Laundry: Laundry Room, Main Level
Features
- Crown Molding, High Ceilings 9 ft Main
- Flooring: Ceramic Tile, Hardwood
- Windows: Double Pane Windows
- Basement: Crawl Space
- Number of fireplaces: 1
- Fireplace features: Family Room
- Common walls with other units/homes: No Common Walls
Interior area
- Total structure area: 1,485
- Total interior livable area: 1,485 sqft
Video & virtual tour
Property
Parking
- Total spaces: 2
- Parking features: Carport
- Carport spaces: 2
Accessibility
- Accessibility features: None
Features
- Levels: One
- Stories: 1
- Patio & porch: Breezeway, Covered, Front Porch
- Exterior features: Courtyard, Garden, Private Yard
- Pool features: None
- Spa features: None
- Fencing: Back Yard,Chain Link
- Has view: Yes
- View description: Neighborhood
- Waterfront features: None
- Body of water: None
Lot
- Size: 0.95 Acres
- Dimensions: 219 x 186
- Features: Back Yard, Landscaped, Private, Wooded
Details
- Additional structures: None
- Parcel number: 15 201 04 009
- Other equipment: Dehumidifier
- Horse amenities: None
Construction
Type & style
- Home type: SingleFamily
- Architectural style: Cottage
- Property subtype: Single Family Residence, Residential
Materials
- Cement Siding
- Foundation: Concrete Perimeter
- Roof: Composition
Condition
- Resale
- New construction: No
- Year built: 1940
Utilities & green energy
- Electric: None
- Sewer: Public Sewer
- Water: Public
- Utilities for property: Cable Available
Green energy
- Energy efficient items: HVAC, Thermostat, Water Heater
- Energy generation: None
Community & HOA
Community
- Features: Curbs, Near Public Transport, Near Schools, Near Shopping, Near Trails/Greenway, Park, Street Lights
- Security: Security System Owned, Smoke Detector(s)
- Subdivision: Midway Woods
HOA
- Has HOA: No
Location
- Region: Decatur
Financial & listing details
- Price per square foot: $310/sqft
- Tax assessed value: $384,800
- Annual tax amount: $5,079
- Date on market: 7/31/2026
- Cumulative days on market: 37 days
- Road surface type: Asphalt
Estimated market value
$452,400
$430,000 - $475,000
$2,817/mo
Price history
| Date | Event | Price |
|---|---|---|
| 9/5/2026 | Pending sale | $460,000$310/sqft |
Source:  FMLS GA #7811892 Report a problem FMLS GA #7811892 Report a problem | ||
| 8/10/2026 | Price change | $460,000-3.2%$310/sqft |
Source: FMLS GA #7811892 Report a problem | ||
| 7/31/2026 | Listed for sale | $475,000+13.1%$320/sqft |
Source: FMLS GA #7811892 Report a problem | ||
| 7/3/2024 | Sold | $420,000-2.3%$283/sqft |
Source:  GAMLS #10289522 Report a problem GAMLS #10289522 Report a problem | ||
| 6/24/2024 | Pending sale | $429,900$289/sqft |
Source:  HomeSmart #7377320 Report a problem HomeSmart #7377320 Report a problem | ||
| 6/24/2024 | Contingent | $429,900$289/sqft |
Source: HomeSmart #10289522 Report a problem | ||
| 6/22/2024 | Pending sale | $429,900$289/sqft |
Source: HomeSmart #7377320 Report a problem | ||
| 6/3/2024 | Contingent | $429,900$289/sqft |
Source: HomeSmart #10289522 Report a problem | ||
| 5/24/2024 | Pending sale | $429,900$289/sqft |
Source: HomeSmart #10289522 Report a problem | ||
| 5/24/2024 | Contingent | $429,900$289/sqft |
Source: GAMLS #10289522 Report a problem | ||
| 5/1/2024 | Listed for sale | $429,900+120.9%$289/sqft |
Source: GAMLS #10289522 Report a problem | ||
| 6/12/2020 | Listing removed | $1,750$1/sqft |
Source: PalmerHouse Properties #8796503 Report a problem | ||
| 6/2/2020 | Listed for rent | $1,750+17.1%$1/sqft |
Source: PalmerHouse Properties #6731558 Report a problem | ||
| 11/10/2017 | Listing removed | $1,495$1/sqft |
Source: Randal Lautzenheiser #5912469 Report a problem | ||
| 10/12/2017 | Price change | $1,495-9.4%$1/sqft |
Source: Atlanta Intown Real Estate Services #5912469 Report a problem | ||
| 10/5/2017 | Listed for rent | $1,650+10.4%$1/sqft |
Source: Atlanta Intown Real Estate Services #5912469 Report a problem | ||
| 1/6/2017 | Listing removed | $1,495+10.7%$1/sqft |
Source: Randal Lautzenheiser Report a problem | ||
| 6/18/2013 | Listing removed | $1,350$1/sqft |
Source: Randal Lautzenheiser #5152429 Report a problem | ||
| 5/29/2013 | Listed for rent | $1,350+8%$1/sqft |
Source: Atlanta Intown Four LLC #5152429 Report a problem | ||
| 10/7/2012 | Listing removed | $1,250$1/sqft |
Source: Randal Lautzenheiser Report a problem | ||
| 8/17/2012 | Listed for rent | $1,250$1/sqft |
Source: Atlanta Intown Four LLC #5054472 Report a problem | ||
| 4/13/2011 | Listing removed | $1,250$1/sqft |
Source: Randal Lautzenheiser Report a problem | ||
| 2/20/2011 | Listed for rent | $1,250$1/sqft |
Source: Atlanta Intown Real Estate Services Report a problem | ||
| 3/6/2006 | Sold | $194,600+55.7%$131/sqft |
Source: Public Record Report a problem | ||
| 6/14/2004 | Sold | $125,000$84/sqft |
Source: Public Record Report a problem | ||
Public tax history
| Year | Property taxes | Tax assessment |
|---|---|---|
| 2025 | $5,079 -35% | $153,920 -7.7% |
| 2024 | $7,812 +31.3% | $166,840 +33.1% |
| 2023 | $5,948 -11.8% | $125,320 -13.2% |
| 2022 | $6,747 +26.8% | $144,320 +29.1% |
| 2021 | $5,319 0% | $111,800 |
| 2020 | $5,319 | $111,800 -8.8% |
| 2019 | $5,319 +29.3% | $122,600 +45.7% |
| 2018 | $4,115 -0.2% | $84,160 |
| 2017 | $4,123 +0.4% | $84,160 -14.4% |
| 2016 | $4,105 | $98,320 +44.6% |
| 2014 | $4,105 | $68,000 |
| 2013 | -- | $68,000 -31.4% |
| 2012 | -- | $99,120 +13.7% |
| 2011 | -- | $87,160 |
| 2010 | $3,832 +15.8% | $87,160 |
| 2009 | $3,308 -12.1% | $87,160 |
| 2008 | $3,763 -3.9% | $87,160 |
| 2007 | $3,916 | $87,160 -4.3% |
| 2006 | $3,916 +20.2% | $91,040 +13% |
| 2005 | $3,257 +96.2% | $80,600 +26% |
| 2004 | $1,660 +0.2% | $63,960 |
| 2003 | $1,656 -22.2% | $63,960 +27% |
| 2002 | $2,129 +6.1% | $50,360 -6.5% |
| 2001 | $2,006 | $53,840 |
Find assessor info on the county website
Monthly payment
Est. payment
Payment breakdown
Explore the cost of this home by adjusting the details. Changes won't be saved.Climate risks
Neighborhood: Midway Woods
Nearby schools
Schools provided by the listing agent
- Elementary: Avondale
- Middle: Druid Hills
- High: Druid Hills
Source: FMLS GA. This data may not be complete. We recommend contacting the local school district to confirm school assignments for this home.
Similar homes
- $414,0003 bd2 ba1.6k sqft2010 Delphine Dr, Decatur, GA 30032For Sale

 MLS ID #7831360, Kristy Mahurin, Peachtree Town & Country. FMLS GA
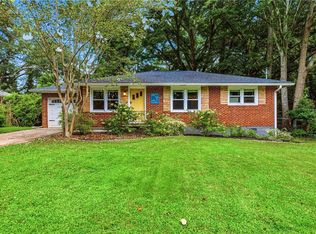
 - $489,0003 bd2 ba1.3k sqft2670 Woodridge Dr, Decatur, GA 30033New Construction
 MLS ID #7817817, Angela Eschbach, Dorsey Alston Realtors. FMLS GA
 - $445,0002 bd2 ba1.3k sqft2477 Hunting Valley Dr, Decatur, GA 30033For Sale
 MLS ID #7774082, Austin R Landers, Dorsey Alston Realtors. FMLS GA
 - $430,0003 bd2 ba1.3k sqft2476 Ridgefield Ter, Decatur, GA 30033For Sale
 MLS ID #7808189, Kenji Otokawa, Komp Realty, LLC.. FMLS GA
 - $350,0002 bd2 ba1.2k sqft3095 Hollywood Dr, Decatur, GA 30033Active
 MLS ID #10845508, Kerri Dobo, Keller Williams Realty. GAMLS
 - $344,0003 bd2 ba1.3k sqft2992 Belvedere Ln, Decatur, GA 30032For SaleMLS ID #7759369, Nikki Elmore, Atlanta Fine Homes Sotheby's International. FMLS GA
- $415,0003 bd2 ba1.4k sqft899 Bouldercrest Dr SE, Atlanta, GA 30316For SaleMLS ID #7810891, Michael Lambros, Lambros Realty, LLC.. FMLS GA
- $320,0003 bd2 ba1.2k sqft2918 Santa Monica Dr, Decatur, GA 30032For SaleMLS ID #7807150, SCOTT POHL, HomeSmart. FMLS GA
- $500,0003 bd3 ba2k sqft865 Fraser St SE, Atlanta, GA 30315For SaleMLS ID #7835030, WADE JACKSON, HomeSmart. FMLS GA
- $500,0003 bd2 ba1.2k sqft2316 Poplar Springs Dr NE, Brookhaven, GA 30319For SaleMLS ID #7834921, Kathryn Crabtree, Atlanta Fine Homes Sotheby's International. FMLS GA
- $415,0003 bd2 ba1.2k sqft2012 Shalimar Dr NE, Atlanta, GA 30345ActiveMLS ID #10805858, Stephanie Hillhouse, BHHS Georgia Properties. GAMLS
- $409,0003 bd3 ba1.4k sqft661 N Parkwood Rd #C, Decatur, GA 30030For SaleMLS ID #7775208, Roshonda Coleman, Keller Williams Realty West Atlanta. FMLS GA
- $249,0003 bd2 ba1.1k sqft1380 Dennis Dr, Decatur, GA 30032ActiveMLS ID #10801917, Benjamin Winwood, Lokation Real Estate LLC. GAMLS
- $495,0003 bd2 ba2.1k sqft3024 Sumac Dr, Peachtree Corners, GA 30360For SaleMLS ID #7832029, MARY BETH MCLAUGHLIN, Atlanta Fine Homes Sotheby's International. FMLS GA
- $315,0003 bd2 ba1.1k sqft3153 Bellgreen Way, Decatur, GA 30032For SaleMLS ID #7803432, SCOTT POHL, HomeSmart. FMLS GA
- $425,0002 bd2 ba1.4k sqft2152 Forrest Pl NW, Atlanta, GA 30318ActiveMLS ID #10842477, Sarah Figueroa, BHHS Georgia Properties. GAMLS
- $525,0003 bd3 ba1.8k sqft1595 McPherson Ave SE, Atlanta, GA 30316For SaleMLS ID #7813288, Mallory Holt, Dorsey Alston Realtors. FMLS GA
- $395,0002 bd1 ba1.1k sqft984 Lindbergh Dr NE, Atlanta, GA 30324For SaleMLS ID #7820298, Michael Kriethe, HOME Luxury Real Estate. FMLS GA
- $325,0004 bd2 ba1.3k sqft2328 Starline Dr, Decatur, GA 30032For SaleMLS ID #7764160, SCOTT POHL, HomeSmart. FMLS GA
- $664,9003 bd3 ba1.9k sqft2305 Sanford Rd, Decatur, GA 30033For SaleMLS ID #7827570, Mandi Robertson, Compass. FMLS GA
