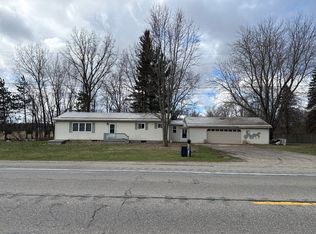
Discover the possibilities with this one-of-a-kind property situated on 2 peaceful acres. Offering exceptional flexibility, this home features two separate one-bedroom living quarters, each located on its own level and complete with a private kitchen and full bathroom--ideal for multi-generational living, guests, or potential rental income.
The upper-level living quarters features a spacious deck overlooking the property, with its own private staircase leading directly to a large, fenced backyard. This separate outdoor access provides added privacy and creates the perfect space for relaxing, entertaining, play, or pets.
Adding even more value is the spacious former two-stall garage, which has been converted into a massive workshop complete with a third full bathroom. Whether you're looking for a woodworking shop, artist's studio, home-based business space, hobby area, or the potential to convert it into a studio apartment (subject to local approvals), this versatile space offers endless opportunities.
The property's generous 2-acre setting provides room to garden, enjoy outdoor recreation, or simply appreciate the privacy and open space.
This home is ready for your vision and updates. With some TLC, it can become a remarkable investment, income-producing property, or customized country retreat.
Pending
Price cut: $10K (8/12)
$189,000
1402 Deaner Rd, Edmore, MI 48829
2beds
1,536sqft
Single Family Residence
Built in 2002
2 Acres Lot
$186,300 Zestimate®
$123/sqft
$-- HOA
What's special
Large fenced backyardPrivacy and open space
- 67 days
- 699
- 39
Zillow last checked:
Listing updated:
Listed by:
Scott Giddings 989-287-0962,
Five Star Real Estate (Stanton) 989-287-0962
Source: MichRIC,MLS#: 26033780
Facts & features
Interior
Bedrooms & bathrooms
- Bedrooms: 2
- Bathrooms: 3
- Full bathrooms: 3
- Main level bedrooms: 1
Primary bedroom
- Level: Main
Bedroom 2
- Level: Main
Primary bathroom
- Level: Main
Dining area
- Level: Main
Dining room
- Description: Formal
Kitchen
- Level: Main
Laundry
- Level: Main
Living room
- Level: Main
Heating
- Forced Air, Hot Water, Outdoor Furnace, Radiant
Cooling
- Central Air
Appliances
- Included: Range, Refrigerator, Water Softener Owned
- Laundry: Main Level
Features
- Ceiling Fan(s), Guest Quarters, Eat-in Kitchen
- Flooring: Laminate
- Windows: Insulated Windows
- Basement: Slab
- Has fireplace: No
Interior area
- Total structure area: 1,536
- Total interior livable area: 1,536 sqft
Property
Parking
- Total spaces: 1
- Parking features: Garage Faces Front, Converted Garage
- Garage spaces: 1
Features
- Stories: 2
Lot
- Size: 2 Acres
- Dimensions: 244' x 251'
- Features: Level, Shrubs/Hedges
Details
- Parcel number: 01203200640
- Zoning description: RES
Construction
Type & style
- Home type: SingleFamily
- Architectural style: Other
- Property subtype: Single Family Residence
Materials
- Vinyl Siding, Wood Siding
- Roof: Composition
Condition
- New construction: No
- Year built: 2002
Utilities & green energy
- Sewer: Septic Tank
- Water: Well
Community & HOA
Location
- Region: Edmore
Financial & listing details
- Price per square foot: $123/sqft
- Tax assessed value: $57,064
- Annual tax amount: $1,153
- Date on market: 7/4/2026
- Listing terms: Cash,Conventional
- Road surface type: Paved
Estimated market value
$186,300
$177,000 - $196,000
$2,127/mo
Price history
| Date | Event | Price |
|---|---|---|
| 9/3/2026 | Pending sale | $189,000$123/sqft |
Source:  MichRIC #26033780 Report a problem MichRIC #26033780 Report a problem | ||
| 8/12/2026 | Price change | $189,000-5%$123/sqft |
Source: MichRIC #26033780 Report a problem | ||
| 7/4/2026 | Listed for sale | $199,000+56.8%$130/sqft |
Source: MichRIC #26033780 Report a problem | ||
| 9/24/2018 | Sold | $126,900-1.6%$83/sqft |
Source: MichRIC #18019957 Report a problem | ||
| 8/22/2018 | Pending sale | $128,900$84/sqft |
Source: RE/MAX United #18019957 Report a problem | ||
| 5/31/2018 | Listed for sale | $128,900$84/sqft |
Source: RE/MAX United #18019957 Report a problem | ||
| 5/17/2018 | Pending sale | $128,900$84/sqft |
Source: RE/MAX United #18019957 Report a problem | ||
| 5/10/2018 | Listed for sale | $128,900-4.4%$84/sqft |
Source: RE/MAX United (Greenville) #18019957 Report a problem | ||
| 12/2/2017 | Listing removed | $134,900$88/sqft |
Source: Eagle Realty #17033853 Report a problem | ||
| 7/10/2017 | Listed for sale | $134,900$88/sqft |
Source: Eagle Realty #17033853 Report a problem | ||
Public tax history
| Year | Property taxes | Tax assessment |
|---|---|---|
| 2026 | $1,721 -4.8% | $122,700 +6% |
| 2025 | $1,807 +6.3% | $115,800 +2.3% |
| 2024 | $1,701 | $113,200 |
| 2023 | -- | -- |
| 2022 | -- | $85,900 +30.3% |
| 2021 | -- | $65,900 +5.4% |
| 2020 | -- | $62,500 +36.5% |
| 2019 | -- | $45,800 +9.6% |
| 2018 | -- | $41,800 +7.6% |
| 2017 | -- | $38,852 +0.9% |
| 2016 | -- | $38,506 |
| 2015 | -- | $38,506 -6.5% |
| 2014 | -- | $41,200 +14.1% |
| 2012 | -- | $36,100 -3.5% |
| 2011 | -- | $37,400 -11% |
| 2010 | -- | $42,000 +6.1% |
| 2009 | -- | $39,600 -2% |
| 2007 | -- | $40,400 +35.6% |
| 2006 | -- | $29,800 +5.3% |
| 2005 | -- | $28,300 +3.7% |
| 2004 | -- | $27,300 +9.6% |
| 2003 | -- | $24,900 |
Find assessor info on the county website
Monthly payment
Est. payment
Payment breakdown
Explore the cost of this home by adjusting the details. Changes won't be saved.Climate risks
Neighborhood: 48829
Similar homes
- $185,0003 bd2 ba1.6k sqft228 W Forest St, Edmore, MI 48829For Sale
 MLS ID #26017267, Susanne Katharinna Le feve, Michigan Prime Realty LLC. MichRIC
 - $--3 bd2 ba1.2k sqft4231 E Pakes Rd, Stanton, MI 48888Auction
 Auction.com 2
 - $--3 bd1 ba1.2k sqft2121 W Howard City Edmore Rd, Six Lakes, MI 48886Auction
 Auction.com 2
 - $155,0003 bd2 ba1.1k sqft117 W Pine St, Edmore, MI 48829For Sale
 MLS ID #26037542, Steven Tanner, Five Star Real Estate (Courtland). MichRIC
 - $189,9002 bd1 ba1.2k sqft5878 E Cannonsville Rd, Stanton, MI 48888For SaleMLS ID #25058400, Kristy L Nora, Rogers Neighborhood Realty. MichRIC
- $184,9005 bd2 ba2.1k sqft525 E Pine Rd, Edmore, MI 48829For SaleMLS ID #26004302, Shane H Vansyckle, Properties With Bobbi LLC. MichRIC
- $280,0004 bd2 ba1.8k sqft5423 E Howard City Edmore Rd, Edmore, MI 48829For SaleMLS ID #26009010, Steven Tanner, Five Star Real Estate (Courtland). MichRIC
- $175,0003 bd1 ba1.2k sqft8425 N Holland Rd, Six Lakes, MI 48886For SaleMLS ID #26022224, Darrell DeWard, Icon Realty Group LLC. MichRIC
- $265,0003 bd2 ba1.9k sqft3349 Pine Grove Rd, Edmore, MI 48829For SaleMLS ID #26044898, Brieana N Rookus, Five Star Real Estate (Green). MichRIC
- $185,0003 bd1 ba1.1k sqft1401 S Miner Rd, Crystal, MI 48818For SaleMLS ID #26042079, John Zuluaga-Torres, Keller Williams GR East. MichRIC
- $200,0003 bd2 ba1.3k sqft323 Evergreen St, Sheridan, MI 48884For SaleMLS ID #26046628, Stephanie A Garner, ERA Reardon Realty Great Lakes (Trufant). MichRIC
- $175,0003 bd2 ba1.9k sqft8140 S Sheridan Rd, Sheridan, MI 48884For SaleMLS ID #26044883, James Stephens, KW Rivertown Hoppough. MichRIC
