PRICE IMPROVEMENT 50K! Enjoy the unmatched lifestyle offered at Magers Landing community, with over 60 acres of forested and open space. This deceptively spacious (over 4200 square feet) custom Arts and Crafts-style home with primary on main level offering Southern accents is a rare find-thoughtfully built by Arma-Gesch Builders and loaded with timeless charm. From the welcoming front porch to the hand-crafted architectural details inside, this home offers character and quality at every turn. A gracious main-level Primary Suite features a stunning 2024 bathroom remodel with walnut cabinetry, Italian marble flooring, a classic clawfoot tub, and beautiful trim details. The heart of the home is the chef's kitchen, completely renovated in 2012 by Lynch Construction, featuring high-end Reico cabinetry, rare granite countertops, a 5-burner Wolf cooktop, Sub-Zero refrigerator, double ovens, pull-out drawer microwave, under-cabinet lighting, and a stylish glass tile backsplash. The adjacent family room boasts vaulted ceilings, built-ins, and a cozy wood-burning fireplace, while the screened-in porch (added in 2015) provides a tranquil retreat with a mahogany ceiling and recessed lighting. Upstairs, you’ll find three spacious bedrooms with walk-in closets and two full baths remodeled in 2010. The amazing finished lower level, completed in 2009, offers flexible living space perfect for entertaining or multi-generational living, including a clubroom, office or bedrooms, wood-burning fireplace, wet bar, full bath, and laundry area, plus full-size windows and a separate entrance that make it ideal as an au pair or in-law suite. The outdoor Bluestone patio provides a peaceful escape surrounded by mature landscaping. Additional highlights include refinished hardwood floors in 2023, a whole-house generator (2021), and a new roof and gutters (2021). Magers Landing offers over 60 acres of shared open space, wooded conservancy, hiking trails, private picnic area, and direct riverfront access to the Gunpowder. Located in the sought-after Hereford Zone with Blue Ribbon Schools close by and just minutes to the NCR Trail, I-83, and Hunt Valley, this beautifully maintained home offers a perfect balance of charm, comfort, and convenience.
Sold for $1,050,000
$1,050,000
1402 Magers Landing Rd, Monkton, MD 21111
4beds
4,286sqft
Single Family Residence
Built in 1998
1.11 Acres Lot
$1,067,700 Zestimate®
$245/sqft
$5,154 Estimated rent
Home value
$1,067,700
$972,000 - $1.17M
$5,154/mo
Zestimate® history
Owner options
List your home for rent
$5,154/mo
Rent Zestimate®
Find your next renter with Zillow Rental Manager. Plus, with online applications, you can quickly screen prospective tenants – for free.
$5,154/mo
Rent Zestimate®
Refinance and save
$8,106/mo
Est. payment
Refinancing to a lower rate could help reduce your monthly payments and save thousands over the life of the loan.
$8,106/mo
Est. payment
Explore your selling options
Work with a Zillow partner agent
Leverage their expertise and Zillow's premium Showcase listings to get your home seen by more buyers.
Get startedList with your own agent
Get your home in front of millions of buyers by listing it on Zillow.
Learn how to do itSell it yourself
Take full control of how buyers see your home on Zillow by listing For Sale by Owner (FSBO).
List your homeWhat's special
Wood-burning fireplacePrivate picnic areaCozy wood-burning fireplaceFinished lower levelRefinished hardwood floorsHigh-end reico cabinetryMature landscaping
Zillow last checked:
Listing updated:
Listed by:
Kellie Huffman 410-812-4712,
Next Step Realty,
Listing Team: The Beth Engel Group
Bought with:
Stuart Frantz, 85369
Cummings & Co. Realtors
Source: Bright MLS,MLS#: MDBC2121178
Facts & features
Interior
Bedrooms & bathrooms
- Bedrooms: 4
- Bathrooms: 5
- Full bathrooms: 4
- 1/2 bathrooms: 1
- Main level bathrooms: 2
- Main level bedrooms: 1
Rooms
- Room types: Living Room, Dining Room, Primary Bedroom, Bedroom 2, Bedroom 3, Bedroom 4, Kitchen, Game Room, Family Room, Foyer, Breakfast Room, Laundry, Office, Primary Bathroom
Primary bedroom
- Features: Crown Molding, Flooring - HardWood, Recessed Lighting, Walk-In Closet(s), Window Treatments
- Level: Main
- Area: 255 Square Feet
- Dimensions: 15 x 17
Bedroom 2
- Features: Ceiling Fan(s), Flooring - Carpet, Walk-In Closet(s)
- Level: Upper
- Area: 340 Square Feet
- Dimensions: 17 x 20
Bedroom 3
- Features: Flooring - Carpet, Walk-In Closet(s)
- Level: Upper
- Area: 221 Square Feet
- Dimensions: 17 x 13
Bedroom 4
- Features: Attached Bathroom, Bathroom - Walk-In Shower, Flooring - Carpet, Walk-In Closet(s)
- Level: Upper
- Area: 210 Square Feet
- Dimensions: 14 x 15
Primary bathroom
- Features: Soaking Tub, Bathroom - Walk-In Shower, Countertop(s) - Quartz, Double Sink, Flooring - Marble, Lighting - Pendants, Walk-In Closet(s)
- Level: Main
- Area: 165 Square Feet
- Dimensions: 11 x 15
Breakfast room
- Features: Flooring - HardWood
- Level: Main
Dining room
- Features: Built-in Features, Flooring - HardWood
- Level: Main
- Area: 252 Square Feet
- Dimensions: 14 x 18
Family room
- Features: Fireplace - Wood Burning, Flooring - HardWood
- Level: Main
- Area: 240 Square Feet
- Dimensions: 16 x 15
Family room
- Features: Flooring - Carpet
- Level: Lower
- Area: 256 Square Feet
- Dimensions: 16 x 16
Foyer
- Features: Flooring - HardWood
- Level: Upper
Game room
- Features: Flooring - Carpet
- Level: Lower
- Area: 342 Square Feet
- Dimensions: 18 x 19
Kitchen
- Features: Flooring - HardWood, Kitchen - Gas Cooking, Wet Bar
- Level: Main
- Area: 375 Square Feet
- Dimensions: 15 x 25
Laundry
- Features: Flooring - Carpet, Attached Bathroom, Bathroom - Stall Shower
- Level: Lower
Living room
- Features: Flooring - HardWood
- Level: Main
- Area: 168 Square Feet
- Dimensions: 12 x 14
Office
- Features: Flooring - Carpet
- Level: Lower
- Area: 368 Square Feet
- Dimensions: 16 x 23
Heating
- Zoned, Forced Air, Propane
Cooling
- Central Air, Ceiling Fan(s), Multi Units, Heat Pump, Whole House Fan, Electric
Appliances
- Included: Microwave, Down Draft, Dishwasher, Disposal, Dryer, Exhaust Fan, Double Oven, Oven, Washer, Water Heater, Cooktop, Refrigerator, Water Treat System
- Laundry: In Basement, Main Level, Hookup, Laundry Chute, Laundry Room
Features
- Attic/House Fan, Soaking Tub, Bathroom - Stall Shower, Bathroom - Walk-In Shower, Breakfast Area, Built-in Features, Cedar Closet(s), Ceiling Fan(s), Crown Molding, Dining Area, Entry Level Bedroom, Family Room Off Kitchen, Open Floorplan, Kitchen - Gourmet, Recessed Lighting, Upgraded Countertops, Wainscotting, Walk-In Closet(s), Bar
- Flooring: Hardwood, Carpet, Wood
- Windows: Skylight(s), Window Treatments
- Basement: Sump Pump,Walk-Out Access,Windows,Rear Entrance,Exterior Entry,Interior Entry,Improved,Heated,Finished
- Number of fireplaces: 2
- Fireplace features: Brick, Wood Burning
Interior area
- Total structure area: 4,831
- Total interior livable area: 4,286 sqft
- Finished area above ground: 2,917
- Finished area below ground: 1,369
Property
Parking
- Total spaces: 2
- Parking features: Garage Faces Side, Storage, Inside Entrance, Electric Vehicle Charging Station(s), Driveway, Attached
- Attached garage spaces: 2
- Has uncovered spaces: Yes
Accessibility
- Accessibility features: Other
Features
- Levels: Three
- Stories: 3
- Exterior features: Extensive Hardscape
- Pool features: None
Lot
- Size: 1.11 Acres
- Features: Backs to Trees, Cul-De-Sac, Landscaped, Rear Yard
Details
- Additional structures: Above Grade, Below Grade
- Parcel number: 04072200028299
- Zoning: RESIDENTIAL
- Special conditions: Standard
Construction
Type & style
- Home type: SingleFamily
- Architectural style: Transitional,Cape Cod,Craftsman
- Property subtype: Single Family Residence
Materials
- Frame
- Foundation: Concrete Perimeter, Brick/Mortar
- Roof: Architectural Shingle
Condition
- Excellent
- New construction: No
- Year built: 1998
Utilities & green energy
- Electric: Generator, 200+ Amp Service
- Sewer: Private Septic Tank
- Water: Well
Community & HOA
Community
- Subdivision: Magers Landing
HOA
- Has HOA: Yes
- Amenities included: Common Grounds, Picnic Area, Other
- Services included: Common Area Maintenance, Reserve Funds
- HOA fee: $1,500 annually
- HOA name: MAGERS LANDING
Location
- Region: Monkton
Financial & listing details
- Price per square foot: $245/sqft
- Tax assessed value: $642,100
- Annual tax amount: $7,782
- Date on market: 4/22/2025
- Listing agreement: Exclusive Right To Sell
- Inclusions: Whole House Generator And Electric Car Charger
- Exclusions: Upstairs En-suite Bath Mirror And Wine Refrigerator In Basement.
- Ownership: Fee Simple
Price history
| Date | Event | Price |
|---|---|---|
| 6/24/2025 | Sold | $1,050,000-6.7%$245/sqft |
Source:  Bright MLS #MDBC2121178 Report a problem Bright MLS #MDBC2121178 Report a problem | ||
| 6/16/2025 | Pending sale | $1,125,000$262/sqft |
Source: Bright MLS #MDBC2121178 Report a problem | ||
| 5/25/2025 | Contingent | $1,125,000$262/sqft |
Source: Bright MLS #MDBC2121178 Report a problem | ||
| 5/17/2025 | Price change | $1,125,000-4.3%$262/sqft |
Source: Bright MLS #MDBC2121178 Report a problem | ||
| 5/2/2025 | Price change | $1,175,000-6%$274/sqft |
Source: Bright MLS #MDBC2121178 Report a problem | ||
| 4/22/2025 | Listed for sale | $1,249,999+876.6%$292/sqft |
Source: Bright MLS #MDBC2121178 Report a problem | ||
| 10/24/1997 | Sold | $128,000$30/sqft |
Source: Public Record Report a problem | ||
Public tax history
| Year | Property taxes | Tax assessment |
|---|---|---|
| 2025 | $8,063 +3.6% | $660,300 +2.8% |
| 2024 | $7,782 +2.9% | $642,100 +2.9% |
| 2023 | $7,562 +3% | $623,900 +3% |
| 2022 | $7,341 | $605,700 |
| 2021 | $7,341 | $605,700 |
| 2020 | $7,341 -0.9% | $605,700 -0.9% |
| 2019 | $7,405 +1.1% | $611,000 +1.1% |
| 2018 | $7,326 +1.1% | $604,467 +1.1% |
| 2017 | $7,247 +29.4% | $597,933 +1.1% |
| 2016 | $5,602 | $591,400 +3.3% |
| 2015 | $5,602 | $572,300 +3.5% |
| 2014 | $5,602 | $553,200 +3.6% |
| 2013 | -- | $534,100 |
| 2012 | -- | $534,100 |
| 2011 | -- | $534,100 -27.2% |
| 2010 | -- | $733,810 -1.4% |
| 2009 | -- | $744,102 +11% |
| 2008 | -- | $670,340 +12.7% |
| 2007 | -- | $594,910 +15.5% |
| 2006 | -- | $515,182 +18.3% |
| 2005 | -- | $435,456 +22.4% |
| 2004 | -- | $355,730 +4.6% |
| 2003 | -- | $340,012 +4.8% |
| 2002 | -- | $324,296 +5.1% |
| 2001 | -- | $308,580 |
Find assessor info on the county website
Neighborhood: 21111
Nearby homes
- $1,149,700-- bd3 ba4.2k sqft1404 Magers Landing Rd, Monkton, MD 21111Off Market
- $1,112,8004 bd4 ba5.6k sqft1400 Magers Landing Rd, Monkton, MD 21111Off Market
- $1,230,3006 bd5 ba8k sqft1406 Magers Landing Rd, Monkton, MD 21111Off Market
- $997,3005 bd4 ba3.6k sqft1408 Magers Landing Rd, Monkton, MD 21111Off Market
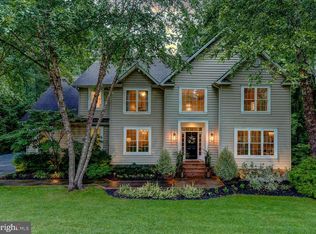
- $860,100-- bd2 ba3.3k sqft1410 Magers Landing Rd, Monkton, MD 21111Off Market
- $1,100,000-- bd2 ba3.4k sqft1412 Magers Landing Rd, Monkton, MD 21111Sold
- $761,500-- bd2 ba2.9k sqft1400 Piney Hill Rd, Monkton, MD 21111Off Market
- $823,1004 bd2 ba2.9k sqft1414 Magers Landing Rd, Monkton, MD 21111Off Market
Nearby schools
GreatSchools rating
- 8/10Sparks Elementary SchoolGrades: K-5Distance: 3.4 mi
- 8/10Hereford Middle SchoolGrades: 6-8Distance: 1.5 mi
- 9/10Hereford High SchoolGrades: 9-12Distance: 1.9 mi
Schools provided by the listing agent
- Elementary: Sparks
- Middle: Hereford
- High: Hereford
- District: Baltimore County Public Schools
Source: Bright MLS. This data may not be complete. We recommend contacting the local school district to confirm school assignments for this home.
Get a cash offer in 3 minutes
Find out how much your home could sell for in as little as 3 minutes with a no-obligation cash offer.
Estimated market value
$1,067,700
Get a cash offer in 3 minutes
Find out how much your home could sell for in as little as 3 minutes with a no-obligation cash offer.
Estimated market value
$1,067,700
- Maryland
- Baltimore County
- Monkton
- 21111
- 1402 Magers Landing Rd
