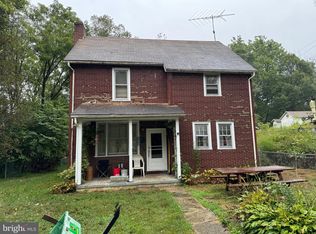
So near and yet so far! Bucolic home site with tree-studded meadow, and a stream that runs the length of the property. Deer and wildlife visit this stream and meadow often. The home is adjacent to the NCR Trail -a great location for biking, hiking or horse enthusiasts! Located 4 miles from I-83, with easy access for your northern or southern commute. The large 75' x 40' steel machine shed/shop building is in good condition with an electric subpanel, fluorescent lighting, 40' by 35' of concrete flooring, and two overhead doors. This 1900 farm house needs significant restoration and is served by a spring-fed water supply and septic system of unknown condition. The spring is located on the northeast corner of the lot. The water is currently turned off due to a leaking pipe and out of service well pump in the basement. Please note there is no drilled well on the property. The propane tank is currently not connected to the house. Seller is offering the property in "as is" condition. Appointments to show will be confirmed after the Hold Harmless Agreement is signed and delivered to the listing agent. Please do not show without an appointment. Additional information is found in the MLS documents. Located in the coveted Hereford school zone, and an easy NCR trail walk to New Freedom, PA. This is a fabulous, rural Baltimore County location for your new home!"
Sold for $225,000
$225,000
1402 Oakland Rd, Freeland, MD 21053
2beds
1,262sqft
Single Family Residence
Built in 1901
3.04 Acres Lot
$367,000 Zestimate®
$178/sqft
$1,788 Estimated rent
Home value
$367,000
$316,000 - $418,000
$1,788/mo
Zestimate® history
Owner options
List your home for rent
$1,788/mo
Rent Zestimate®
Find your next renter with Zillow Rental Manager. Plus, with online applications, you can quickly screen prospective tenants – for free.
$1,788/mo
Rent Zestimate®
Refinance and save
$1,492/mo
Est. payment
Refinancing to a lower rate could help reduce your monthly payments and save thousands over the life of the loan.
$1,492/mo
Est. payment
Explore your selling options
Work with a Zillow partner agent
Leverage their expertise and Zillow's premium Showcase listings to get your home seen by more buyers.
Get startedList with your own agent
Get your home in front of millions of buyers by listing it on Zillow.
Learn how to do itSell it yourself
Take full control of how buyers see your home on Zillow by listing For Sale by Owner (FSBO).
List your homeWhat's special
Zillow last checked:
Listing updated:
Listed by:
Aimee C O'Neill 410-459-7220,
O'Neill Enterprises Realty
Bought with:
Kalin Tanushev, 653048
Keller Williams Gateway LLC
Source: Bright MLS,MLS#: MDBC2141876
Facts & features
Interior
Bedrooms & bathrooms
- Bedrooms: 2
- Bathrooms: 1
- Full bathrooms: 1
- Main level bathrooms: 1
Rooms
- Room types: Living Room, Dining Room, Sitting Room, Bedroom 2, Kitchen, Bedroom 1, Laundry, Other, Storage Room, Bathroom 1
Bedroom 1
- Features: Flooring - Vinyl
- Level: Upper
- Area: 117 Square Feet
- Dimensions: 13 x 9
Bedroom 2
- Features: Flooring - Vinyl
- Level: Upper
- Area: 91 Square Feet
- Dimensions: 13 x 7
Bathroom 1
- Features: Flooring - Vinyl, Bathroom - Stall Shower
- Level: Main
- Area: 48 Square Feet
- Dimensions: 8 x 6
Dining room
- Features: Flooring - Vinyl, Ceiling Fan(s), Lighting - Ceiling
- Level: Main
- Area: 221 Square Feet
- Dimensions: 17 x 13
Kitchen
- Features: Flooring - Vinyl
- Level: Main
- Area: 170 Square Feet
- Dimensions: 17 x 10
Laundry
- Features: Flooring - Wood
- Level: Main
- Area: 48 Square Feet
- Dimensions: 12 x 4
Living room
- Features: Flooring - Wood
- Level: Main
- Area: 216 Square Feet
- Dimensions: 24 x 9
Other
- Features: Flooring - Vinyl
- Level: Upper
- Area: 48 Square Feet
- Dimensions: 8 x 6
Sitting room
- Features: Flooring - Vinyl
- Level: Upper
- Area: 100 Square Feet
- Dimensions: 10 x 10
Storage room
- Features: Flooring - Wood
- Level: Upper
- Area: 280 Square Feet
- Dimensions: 20 x 14
Storage room
- Features: Flooring - Wood
- Level: Upper
- Area: 200 Square Feet
- Dimensions: 20 x 10
Heating
- Space Heater, Electric
Cooling
- None
Appliances
- Included: Dryer, Oven/Range - Gas, Refrigerator, Washer, Water Heater
- Laundry: Has Laundry, Dryer In Unit, Main Level, Washer In Unit, Laundry Room
Features
- Attic, Bathroom - Stall Shower, Ceiling Fan(s), Floor Plan - Traditional, Kitchen - Galley, Dry Wall, Plaster Walls
- Flooring: Wood, Vinyl
- Basement: Connecting Stairway,Partial,Garage Access,Exterior Entry,Concrete,Shelving,Unfinished
- Has fireplace: No
Interior area
- Total structure area: 1,694
- Total interior livable area: 1,262 sqft
- Finished area above ground: 1,262
- Finished area below ground: 0
Property
Parking
- Total spaces: 5
- Parking features: Built In, Basement, Garage Faces Side, Crushed Stone, Driveway, Gravel, Off Street, Attached
- Attached garage spaces: 1
- Uncovered spaces: 4
Accessibility
- Accessibility features: None
Features
- Levels: Two
- Stories: 2
- Pool features: None
Lot
- Size: 3.04 Acres
- Features: Corner Lot, Front Yard, Not In Development, Wooded, Rear Yard, Rural, SideYard(s), Stream/Creek, Sloped, Unrestricted
Details
- Additional structures: Above Grade, Below Grade
- Parcel number: 04060620055140
- Zoning: RC 2
- Special conditions: Standard
- Horses can be raised: Yes
- Horse amenities: Horses Allowed
Construction
Type & style
- Home type: SingleFamily
- Architectural style: Farmhouse/National Folk
- Property subtype: Single Family Residence
Materials
- Vinyl Siding
- Foundation: Block, Crawl Space, Stone
- Roof: Composition,Shingle
Condition
- Fixer
- New construction: No
- Year built: 1901
- Major remodel year: 1980
Utilities & green energy
- Electric: 100 Amp Service
- Sewer: On Site Septic
- Water: Spring
- Utilities for property: Cable Connected, Electricity Available, Phone Available, Propane, Fiber Optic, Cable
Community & HOA
Community
- Subdivision: Freeland
HOA
- Has HOA: No
Location
- Region: Freeland
Financial & listing details
- Price per square foot: $178/sqft
- Tax assessed value: $245,800
- Annual tax amount: $2,799
- Date on market: 10/6/2025
- Listing agreement: Exclusive Right To Sell
- Listing terms: Conventional
- Inclusions: Kitchen And Laundry Appliances, Items Of Personal Property In And On The Property, At Settlement, At The Seller's Option
- Exclusions: Riding Lawn Tractor; Items Of Personal Property In And On The Property, At The Seller's Option, To Be Removed At The Risk And Expense Of The Seller, Prior To Settlement.
- Ownership: Fee Simple
Price history
| Date | Event | Price |
|---|---|---|
| 12/19/2025 | Sold | $225,000-18.2%$178/sqft |
Source:  Bright MLS #MDBC2141876 Report a problem Bright MLS #MDBC2141876 Report a problem | ||
| 11/17/2025 | Pending sale | $275,000$218/sqft |
Source: Bright MLS #MDBC2141880 Report a problem | ||
| 10/19/2025 | Price change | $275,000-9.8%$218/sqft |
Source: Bright MLS #MDBC2141880 Report a problem | ||
| 10/6/2025 | Listed for sale | $305,000+258.8%$242/sqft |
Source: Bright MLS #MDBC2141880 Report a problem | ||
| 12/28/2004 | Sold | $85,000$67/sqft |
Source: Public Record Report a problem | ||
Public tax history
| Year | Property taxes | Tax assessment |
|---|---|---|
| 2025 | $3,039 +8.6% | $245,800 +6.5% |
| 2024 | $2,799 +6.9% | $230,900 +6.9% |
| 2023 | $2,618 +7.4% | $216,000 +7.4% |
| 2022 | $2,437 +0.6% | $201,100 +0.6% |
| 2021 | $2,423 +0.6% | $199,933 +0.6% |
| 2020 | $2,409 +0.6% | $198,767 +0.6% |
| 2019 | $2,395 +1.4% | $197,600 +1.4% |
| 2018 | $2,363 +1.4% | $194,967 +1.4% |
| 2017 | $2,331 -11% | $192,333 +1.4% |
| 2016 | $2,621 | $189,700 |
| 2015 | $2,621 | $189,700 |
| 2014 | $2,621 | $189,700 -12.1% |
| 2013 | -- | $215,700 |
| 2012 | -- | $215,700 |
| 2011 | -- | $215,700 -15.5% |
| 2010 | -- | $255,160 +11.9% |
| 2009 | -- | $227,926 +13.6% |
| 2008 | -- | $200,693 +15.7% |
| 2007 | -- | $173,460 +10.8% |
| 2006 | -- | $156,610 +12.1% |
| 2005 | -- | $139,760 +13.7% |
| 2004 | -- | $122,910 +1.7% |
| 2003 | -- | $120,862 +1.7% |
| 2002 | -- | $118,816 +1.8% |
| 2001 | -- | $116,770 |
Find assessor info on the county website
Neighborhood: 21053
Nearby homes
- $508,1004 bd2 ba1.6k sqft21611 Keeney Rd, Freeland, MD 21053Off Market
- $352,0003 bd1 ba1.4k sqft1405 Oakland Rd, Freeland, MD 21053Sold
- $1,375,0003 bd3 ba2.9k sqft1426 Oakland Rd, Freeland, MD 21053Sold
- $437,2003 bd2 ba2.2k sqft21625 Keeney Rd, Freeland, MD 21053Off Market
- $350,600-- bd1 ba1.9k sqft1319 Oakland Rd, Freeland, MD 21053Off Market
- $462,8003 bd3 ba1.7k sqft21635 Keeney Rd, Freeland, MD 21053Off Market
- $1,291,9005 bd5 ba5.2k sqft21627 Keeney Rd, Freeland, MD 21053Off Market
- $403,300-- bd1 ba1k sqft21637 Railroad Ave, Freeland, MD 21053Off Market
Nearby schools
GreatSchools rating
- 7/10Prettyboy Elementary SchoolGrades: K-5Distance: 3.5 mi
- 8/10Hereford Middle SchoolGrades: 6-8Distance: 10.1 mi
- 9/10Hereford High SchoolGrades: 9-12Distance: 8.3 mi
Schools provided by the listing agent
- Elementary: Prettyboy
- Middle: Hereford
- High: Hereford
- District: Baltimore County Public Schools
Source: Bright MLS. This data may not be complete. We recommend contacting the local school district to confirm school assignments for this home.
Get a cash offer in 3 minutes
Find out how much your home could sell for in as little as 3 minutes with a no-obligation cash offer.
Estimated market value
$367,000
Get a cash offer in 3 minutes
Find out how much your home could sell for in as little as 3 minutes with a no-obligation cash offer.
Estimated market value
$367,000
- Maryland
- Baltimore County
- Freeland
- 21053
- 1402 Oakland Rd
