Welcome to easy, comfortable living in Cleburne, Texas! This beautiful 4-bedroom, 2-bath home gives you the space you need, with a layout made for both busy days and quiet nights.
Built in 2021, this 1,816-square-foot home sits on a .186-acre lot in a master-planned community. Step inside and enjoy the open floorplan, where the living room, dining area, and kitchen flow together. It is a great setup for family time, meals, and having friends over.
The primary suite is a peaceful place to relax after a long day. The large primary bathroom has a double vanity, giving you plenty of room to get ready each morning. With four bedrooms, there is also room for guests, a home office, or a growing family.
Outside your front door, the neighborhood offers two fishing ponds where you can enjoy time outdoors and make lasting memories. You will also love the close location to schools, making daily life a little easier.
A two-car garage adds space for your vehicles, tools, and storage needs. With its newer construction, smart layout, great community features, and convenient location, this home has so much to offer.
Come see why this Cleburne home could be the perfect place for your next chapter. Schedule your private tour today and step inside to experience the space, comfort, and community for yourself!
For sale
$299,000
1402 Pleasanton Rd, Cleburne, TX 76033
4beds
1,816sqft
Single Family Residence
Built in 2021
8,102 Square Feet Lot
$-- Zestimate®
$165/sqft
$-- HOA
What's special
Open floorplan
- 42 days
- 195
- 19
Zillow last checked:
Listing updated:
Listed by:
John Macarthur 0726766 817-791-7002,
Rev Real Estate 817-791-7002
Source: NTREIS,MLS#: 21361477
Facts & features
Interior
Bedrooms & bathrooms
- Bedrooms: 4
- Bathrooms: 2
- Full bathrooms: 2
Primary bedroom
- Level: First
- Dimensions: 15 x 13
Bedroom
- Level: First
- Dimensions: 12 x 13
Bedroom
- Level: First
- Dimensions: 10 x 11
Bedroom
- Level: First
- Dimensions: 14 x 12
Living room
- Level: First
- Dimensions: 12 x 20
Heating
- Central, Electric
Cooling
- Central Air, Electric
Appliances
- Included: Dishwasher, Disposal, Microwave
- Laundry: Common Area, Washer Hookup, Dryer Hookup, ElectricDryer Hookup, Laundry in Utility Room
Features
- Granite Counters, High Speed Internet, Kitchen Island, Open Floorplan, Pantry, Cable TV, Walk-In Closet(s), Wired for Sound
- Flooring: Carpet, Ceramic Tile
- Has basement: No
- Has fireplace: No
Interior area
- Total interior livable area: 1,816 sqft
Video & virtual tour
Property
Parking
- Total spaces: 2
- Parking features: Driveway, Garage Faces Front, Garage, Garage Door Opener, On Site, On Street
- Attached garage spaces: 2
Features
- Levels: One
- Stories: 1
- Patio & porch: Rear Porch, Patio, Covered
- Pool features: None
- Fencing: Fenced,Wood
Lot
- Size: 8,102 Square Feet
- Features: Interior Lot, Subdivision
- Residential vegetation: Grassed
Details
- Parcel number: 126206002220
Construction
Type & style
- Home type: SingleFamily
- Architectural style: Traditional,Detached
- Property subtype: Single Family Residence
Materials
- Brick
- Foundation: Slab
- Roof: Composition,Shingle
Condition
- Resale
- Year built: 2021
Utilities & green energy
- Sewer: Public Sewer
- Water: Public
- Utilities for property: Electricity Connected, Sewer Available, Water Available, Cable Available
Community & HOA
Community
- Features: Fishing, Park, Trails/Paths, Curbs, Sidewalks
- Security: Smoke Detector(s)
- Subdivision: Belclaire-Ph Iv
HOA
- Has HOA: Yes
- Services included: All Facilities, Association Management, Maintenance Grounds
- HOA fee: Has HOA fee
- HOA name: 1
- HOA phone: 111-111-1111
Location
- Region: Cleburne
Financial & listing details
- Price per square foot: $165/sqft
- Tax assessed value: $322,850
- Annual tax amount: $7,308
- Date on market: 8/17/2026
- Listing terms: Cash,Conventional,FHA,VA Loan
Estimated market value
Not available
Estimated sales range
Not available
Not available
Price history
| Date | Event | Price |
|---|---|---|
| 8/17/2026 | Price change | $299,000-1%$165/sqft |
Source: NTREIS #21361477 Report a problem | ||
| 8/10/2021 | Pending sale | $301,950$166/sqft |
Source: NTREIS #14637871 Report a problem | ||
| 8/2/2021 | Price change | $301,950+0%$166/sqft |
Source: NTREIS #14637871 Report a problem | ||
| 7/30/2021 | Listed for sale | $301,840$166/sqft |
Source: NTREIS #14637871 Report a problem | ||
Public tax history
| Year | Property taxes | Tax assessment |
|---|---|---|
| 2025 | $7,308 +1.5% | $322,850 |
| 2024 | $7,199 +0.2% | $322,850 |
| 2023 | $7,184 +65.3% | $322,850 +85.9% |
| 2022 | $4,345 +350.1% | $173,627 +369.3% |
| 2021 | $965 | $37,000 |
Find assessor info on the county website
Monthly payment
Est. payment
Payment breakdown
Explore the cost of this home by adjusting the details. Changes won't be saved.Climate risks
Neighborhood: 76033
Nearby schools
Schools provided by the listing agent
- Elementary: Gerard
- Middle: Ad Wheat,Lowell Smith
- High: Cleburne
- District: Cleburne ISD
Source: NTREIS. This data may not be complete. We recommend contacting the local school district to confirm school assignments for this home.

Similar homes
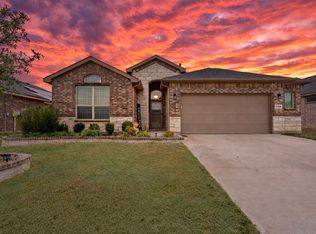
- $350,0004 bd3 ba2.4k sqft1111 Dublin Dr, Cleburne, TX 76033For Sale
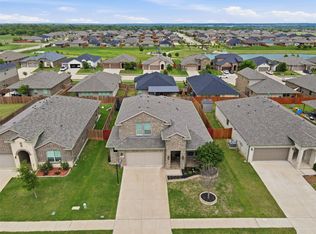 MLS ID #21385830, Nick Diaz. NTREIS
 - from $303,9904 bd2 ba1.6k sqftCARLSBAD Plan, Legado, Cleburne, TX 76033New Construction
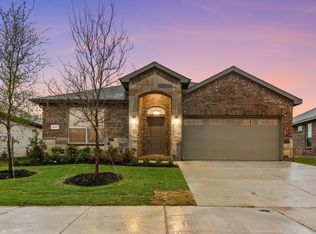 DR Horton
 - $299,0004 bd2 ba1.8k sqft1202 Holly St, Cleburne, TX 76033For Sale
 MLS ID #21144996, Ruth Mauppin. NTREIS
 - $279,9904 bd2 ba1.7k sqft1924 Cherokee Ln, Cleburne, TX 76033New Construction
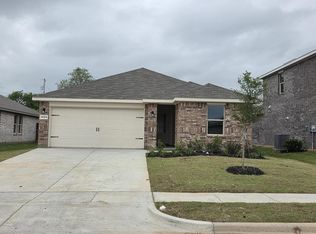 NTREIS
