This stunning home with a finished basement offers 3 bedrooms, 2.5 baths. First floor living area has gleaming site finished hardwood floors. Second floor has Primary Bedroom and 2 secondary bedrooms and bonus room in the basement. Enjoy the serene view from the spacious screened porch, overlooking a peaceful creek that winds through the picturesque wooded property. There's additional off-street parking for guests, and the expansive chef's kitchen is perfect for cooking together, offering ample granite counter space for two chefs. Nestled in a quiet neighborhood on a tranquil dead-end street, this home provides the perfect blend of comfort and privacy. This property is only 5 minutes from downtown Cary and 10 minutes from downtown Raleigh.
Seller is willing to give a $10,000 credit to buyer towards upgrades with acceptable offer.
Sold for $510,000
$510,000
1402 Princess Anne Rd, Cary, NC 27513
3beds
1,906sqft
Single Family Residence
Built in 1991
0.34 Acres Lot
$421,800 Zestimate®
$268/sqft
$2,240 Estimated rent
Home value
$421,800
$388,000 - $460,000
$2,240/mo
Zestimate® history
Owner options
List your home for rent
$2,240/mo
Rent Zestimate®
Find your next renter with Zillow Rental Manager. Plus, with online applications, you can quickly screen prospective tenants – for free.
$2,240/mo
Rent Zestimate®
Refinance and save
$3,213/mo
Est. payment
Refinancing to a lower rate could help reduce your monthly payments and save thousands over the life of the loan.
$3,213/mo
Est. payment
Explore your selling options
Work with a Zillow partner agent
Leverage their expertise and Zillow's premium Showcase listings to get your home seen by more buyers.
Get startedList with your own agent
Get your home in front of millions of buyers by listing it on Zillow.
Learn how to do itSell it yourself
Take full control of how buyers see your home on Zillow by listing For Sale by Owner (FSBO).
List your homeWhat's special
Zillow last checked:
Listing updated:
Listed by:
Sally Bauer Trubshaw 919-816-7478,
Coldwell Banker Advantage
Bought with:
Kendra Kohut, 281463
Long & Foster Real Estate INC/Raleigh
Source: Doorify MLS,MLS#: 10077446
Facts & features
Interior
Bedrooms & bathrooms
- Bedrooms: 3
- Bathrooms: 3
- Full bathrooms: 2
- 1/2 bathrooms: 1
- Main level bathrooms: 1
Primary bedroom
- Level: Second
- Area: 163.8 Square Feet
- Dimensions: 12.6 x 13
Bedroom 2
- Level: Second
- Area: 110 Square Feet
- Dimensions: 10 x 11
Primary bathroom
- Level: Second
Bathroom 2
- Level: Second
Bathroom 3
- Level: Main
Bonus room
- Level: Lower
- Area: 148.2 Square Feet
- Dimensions: 15.6 x 9.5
Breakfast room
- Level: Main
- Area: 96.3 Square Feet
- Dimensions: 9 x 10.7
Dining room
- Level: Main
- Area: 112.2 Square Feet
- Dimensions: 10.2 x 11
Kitchen
- Level: Main
- Area: 117.7 Square Feet
- Dimensions: 11 x 10.7
Laundry
- Level: Basement
Living room
- Level: Main
- Area: 234 Square Feet
- Dimensions: 18 x 13
Heating
- Central, Fireplace(s), Forced Air, Natural Gas
Cooling
- Central Air, Ceiling Fan(s)
Appliances
- Included: Dryer, Disposal, Dishwasher, Exhaust Fan, Electric Oven, Electric Range, Gas Water Heater, Microwave, Plumbed For Ice Maker, Refrigerator, Self Cleaning Oven, Washer, Water Softener
- Laundry: In Basement, Laundry Closet, Electric Dryer Hookup, Lower Level, Washer Hookup
Features
- Ceiling Fan(s), Entrance Foyer, Eat-in Kitchen, High Ceilings, Walk-In Closet(s), Shower Only, Walk-In Shower, Smooth Ceilings
- Flooring: Hardwood, Tile
- Windows: Double Pane Windows, Insulated Windows, Skylight(s)
- Basement: Daylight,Exterior Entry,Finished,Interior Entry,Partially Finished,Heated,Workshop
- Number of fireplaces: 1
- Fireplace features: Gas, Gas Log, Living Room
- Common walls with other units/homes: No Common Walls
Interior area
- Total structure area: 1,906
- Total interior livable area: 1,906 sqft
- Finished area above ground: 1,568
- Finished area below ground: 338
Property
Parking
- Total spaces: 6
- Parking features: Additional Parking, Attached, Basement, Driveway, Garage Faces Side, Garage, Garage Door Opener, Guest, Gravel, Off Street
- Garage spaces: 2
- Uncovered spaces: 4
Features
- Levels: Tri-Level
- Stories: 3
- Patio & porch: Covered, Deck, Enclosed, Rear Porch, Screened
- Exterior features: Lighting, Private Yard, Rain Gutters, Storage
- Pool features: None
- Spa features: None
- Fencing: None
- Has view: Yes
- View description: Neighborhood, Trees/Woods
- Frontage type: Other
Lot
- Size: 0.34 Acres
- Features: Back Yard, Front Yard, Gentle Sloping, Landscaped, Many Trees, Other, Near Public Transit, Hardwood Trees, Partially Cleared
- Residential vegetation: Grassed, Partially Wooded
Details
- Additional structures: None
- Parcel number: 0774.09051395.000
- Zoning: R20
- Special conditions: Standard
- Other equipment: Other
- Horse amenities: None
Construction
Type & style
- Home type: SingleFamily
- Architectural style: Transitional
- Property subtype: Single Family Residence
Materials
- Fiber Cement
- Foundation: Brick/Mortar
- Roof: Shingle
Condition
- New construction: No
- Year built: 1991
- Major remodel year: 1991
Utilities & green energy
- Sewer: Public Sewer
- Water: Public
- Utilities for property: Cable Connected, Electricity Connected, Natural Gas Connected, Phone Available, Sewer Connected, Water Connected
Community & HOA
Community
- Features: None
- Security: Carbon Monoxide Detector(s), Fire Alarm, Prewired, Panic Alarm, Smoke Detector(s), Security Service, Security System Owned, Security System
- Subdivision: Medfield Estates
HOA
- Has HOA: No
- Amenities included: None
Location
- Region: Cary
Financial & listing details
- Price per square foot: $268/sqft
- Tax assessed value: $460,952
- Annual tax amount: $3,884
- Date on market: 2/19/2025
- Listing agreement: Exclusive Right To Sell
- Listing terms: Assumable,Cash,Conventional,FHA,VA Loan
- Road surface type: Asphalt
Price history
| Date | Event | Price |
|---|---|---|
| 5/19/2025 | Sold | $510,000-1.9%$268/sqft |
Source:  Doorify MLS #10077446 Report a problem Doorify MLS #10077446 Report a problem | ||
| 2/27/2025 | Pending sale | $520,000$273/sqft |
Source: Doorify MLS #10077446 Report a problem | ||
| 2/19/2025 | Listed for sale | $520,000$273/sqft |
Source: Doorify MLS #10077446 Report a problem | ||
Public tax history
Tax history is unavailable.
Neighborhood: Medfield
Nearby homes
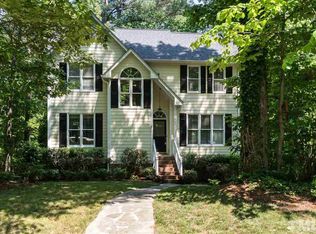
- $510,0003 bd3 ba1.7k sqft1402 Princess Anne Rd, Raleigh, NC 27607Sold
- $473,500-- bd5 ba1.6k sqft1406 Princess Anne Rd, Raleigh, NC 27607Off Market
- $482,5003 bd3 ba1.8k sqft1328 Princess Anne Rd, Raleigh, NC 27607Off Market
- $636,3003 bd4 ba3.2k sqft1410 Princess Anne Rd, Raleigh, NC 27607Off Market
- $9500.62 acresDuxbury Dr, Raleigh, NC 27607Off Market
- $454,3003 bd2 ba1.3k sqft1324 Princess Anne Rd, Raleigh, NC 27607Off Market
- $495,200-- bd2 ba1.7k sqft1401 Princess Anne Rd, Raleigh, NC 27607Off Market
- $377,5003 bd2 ba1.3k sqft1405 Princess Anne Rd, Raleigh, NC 27607Sold
- $170,1702.86 acres620 Winter Breeze Ct, Raleigh, NC 27607Off Market
Nearby schools
GreatSchools rating
- 7/10Reedy Creek ElementaryGrades: K-5Distance: 1 mi
- 8/10Reedy Creek MiddleGrades: 6-8Distance: 1.1 mi
- 8/10Athens Drive HighGrades: 9-12Distance: 3.6 mi
Schools provided by the listing agent
- Elementary: Wake - Reedy Creek Elementary
- Middle: Wake - Reedy Creek Middle
- High: Wake - Athens Drive High
Source: Doorify MLS. This data may not be complete. We recommend contacting the local school district to confirm school assignments for this home.
Get a cash offer in 3 minutes
Find out how much your home could sell for in as little as 3 minutes with a no-obligation cash offer.
Estimated market value
$421,800
Get a cash offer in 3 minutes
Find out how much your home could sell for in as little as 3 minutes with a no-obligation cash offer.
Estimated market value
$421,800
- North Carolina
- Wake County
- Cary
- 27513
- Medfield
- 1402 Princess Anne Rd
