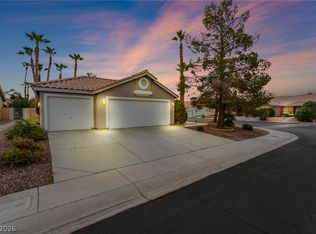
Discover comfοrtаblе, spaсiοus living in this beаutifullу maintained two-story home in the desirable Whitney Ranch community. The inviting living room features a cozy fireplace and elegant wood flooring that flows throughout the main living areas. The well-appointed kitchen is designed for both everyday living and entertaining, offering a center island, custom cabinetry, and a full complement of appliances.
A conveniently located downstairs bedroom provides flexibility for guests, a home office, or multi-generational living. Upstairs, the spacious primary suite offers a ceiling fan and a beautifully designed walk-in closet. The upgraded primary bathroom features dual sinks and a large tub/shower combination, creating a relaxing retreat at the end of the day. Additional bedrooms are generously sized, providing plenty of space for family, guests, or a home office.
Step outside to the covered backyard, where low-maintenance landscaping, stylish pavers, and thoughtful design create an inviting space for outdoor dining, entertaining, or simply relaxing. This wonderful Whitney Ranch home combines functional living spaces, desirable upgrades, and an appealing outdoor retreat.
Active
Price cut: $10K (9/17)
$449,900
1402 Rim Fire Cir, Henderson, NV 89014
4beds
1,943sqft
Single Family Residence
Built in 1989
5,662 Square Feet Lot
$446,900 Zestimate®
$232/sqft
$22/mo HOA
What's special
Stylish paversBeautifully designed walk-in closetLow-maintenance landscapingDual sinksSpacious primary suiteUpgraded primary bathroomConveniently located downstairs bedroom
- 48 days
- 359
- 58
Zillow last checked:
Listing updated:
Listed by:
Ashley A. Hawks B.0060116 702-795-4663,
Black & Cherry Real Estate
Source: LVR,MLS#: 2814186 Originating MLS: Greater Las Vegas Association of Realtors Inc
Originating MLS: Greater Las Vegas Association of Realtors IncFacts & features
Interior
Bedrooms & bathrooms
- Bedrooms: 4
- Bathrooms: 3
- Full bathrooms: 2
- 3/4 bathrooms: 1
Primary bedroom
- Description: Ceiling Fan,Upstairs,Walk-In Closet(s)
- Dimensions: 12x15
Bedroom 2
- Description: Ceiling Fan,Closet,Mirrored Door,Upstairs
- Dimensions: 12x10
Bedroom 3
- Description: Ceiling Fan,Closet,Mirrored Door,Upstairs
- Dimensions: 12x10
Bedroom 4
- Description: Closet,Downstairs,Mirrored Door
- Dimensions: 11x10
Primary bathroom
- Description: Double Sink,Tub/Shower Combo
Kitchen
- Description: Breakfast Bar/Counter,Custom Cabinets,Pantry,Tile Flooring
Heating
- Central, Gas
Cooling
- Central Air, Electric
Appliances
- Included: Dryer, Dishwasher, Disposal, Gas Range, Microwave, Refrigerator, Washer
- Laundry: Gas Dryer Hookup, Laundry Room
Features
- Bathroom on Main Level, Bedroom on Main Level, Ceiling Fan(s), Three Quarter Bath on Main Level, Window Treatments
- Flooring: Laminate, Tile
- Windows: Blinds, Double Pane Windows
- Number of fireplaces: 1
- Fireplace features: Gas, Living Room
Interior area
- Total structure area: 1,943
- Total interior livable area: 1,943 sqft
Video & virtual tour
Property
Parking
- Total spaces: 2
- Parking features: Attached, Garage, Inside Entrance, Private
- Attached garage spaces: 2
Features
- Stories: 2
- Patio & porch: Covered, Patio
- Exterior features: Patio, Private Yard, Sprinkler/Irrigation
- Fencing: Block,Back Yard
Lot
- Size: 5,662 Square Feet
- Features: Corner Lot, Drip Irrigation/Bubblers, Desert Landscaping, Landscaped, Synthetic Grass, < 1/4 Acre
Details
- Parcel number: 17804611021
- Zoning description: Single Family
- Horse amenities: None
Construction
Type & style
- Home type: SingleFamily
- Architectural style: Two Story
- Property subtype: Single Family Residence
Materials
- Frame, Stucco
- Roof: Tile
Condition
- Resale
- Year built: 1989
Utilities & green energy
- Electric: Photovoltaics None
- Sewer: Public Sewer
- Water: Public
- Utilities for property: Underground Utilities
Green energy
- Energy efficient items: Windows
Community & HOA
Community
- Subdivision: Cimarron
HOA
- Has HOA: Yes
- Services included: Association Management
- HOA fee: $65 quarterly
- HOA name: Whitney Ranch
- HOA phone: 702-342-8483
Location
- Region: Henderson
Financial & listing details
- Price per square foot: $232/sqft
- Tax assessed value: $244,537
- Annual tax amount: $1,647
- Date on market: 9/2/2026
- Listing agreement: Exclusive Right To Sell
- Listing terms: Cash,Conventional,FHA,VA Loan
Estimated market value
$446,900
$425,000 - $469,000
$2,637/mo
Price history
| Date | Event | Price |
|---|---|---|
| 9/17/2026 | Price change | $449,900-2.2%$232/sqft |
Source:  LVR #2814186 Report a problem LVR #2814186 Report a problem | ||
| 9/2/2026 | Listed for sale | $459,900+85.8%$237/sqft |
Source: LVR #2814186 Report a problem | ||
| 12/21/2024 | Listing removed | $2,300$1/sqft |
Source: LVR #2629712 Report a problem | ||
| 12/6/2024 | Price change | $2,300-4.2%$1/sqft |
Source: LVR #2629712 Report a problem | ||
| 11/1/2024 | Listed for rent | $2,400$1/sqft |
Source: LVR #2629712 Report a problem | ||
| 7/27/2016 | Sold | $247,500-0.8%$127/sqft |
Source: LVR #1625081 Report a problem | ||
| 7/1/2016 | Pending sale | $249,500$128/sqft |
Source: Prominent Realty Group LLC #1625081 Report a problem | ||
| 6/10/2016 | Price change | $249,500-1%$128/sqft |
Source: Prominent Realty Group LLC #1625081 Report a problem | ||
| 4/20/2016 | Listed for sale | $252,000+0.8%$130/sqft |
Source: Prominent Realty Group LLC #1625081 Report a problem | ||
| 2/27/2004 | Sold | $250,000$129/sqft |
Source: Public Record Report a problem | ||
Public tax history
| Year | Property taxes | Tax assessment |
|---|---|---|
| 2026 | $1,650 +3% | $85,588 -1.4% |
| 2025 | $1,602 +3% | $86,835 +0.8% |
| 2024 | $1,556 +3% | $86,106 +15% |
| 2023 | $1,511 +3% | $74,880 +9.3% |
| 2022 | $1,467 +3% | $68,497 +0.1% |
| 2021 | $1,423 +1.3% | $68,419 +5.3% |
| 2020 | $1,405 +4.8% | $64,960 +8% |
| 2019 | $1,341 +6.9% | $60,151 |
| 2018 | $1,255 | $60,151 +2.4% |
| 2017 | $1,255 | $58,752 +3.2% |
| 2016 | $1,255 +0.3% | $56,932 +12.4% |
| 2015 | $1,251 +3% | $50,645 +24.5% |
| 2014 | $1,215 | $40,685 |
| 2013 | -- | $40,685 -1.5% |
| 2012 | -- | $41,309 -16.3% |
| 2011 | -- | $49,370 +5.5% |
| 2010 | -- | $46,812 -32.7% |
| 2009 | -- | $69,557 |
| 2008 | -- | $69,557 -29.2% |
| 2007 | -- | $98,305 +5.6% |
| 2006 | -- | $93,100 +50% |
| 2005 | -- | $62,059 +17.4% |
| 2004 | -- | $52,850 +4.6% |
| 2003 | -- | $50,505 +3.4% |
| 2002 | -- | $48,840 +8.1% |
| 2001 | -- | $45,160 |
Find assessor info on the county website
Monthly payment
Est. payment
Payment breakdown
Explore the cost of this home by adjusting the details. Changes won't be saved.Climate risks
Neighborhood: Whitney Ranch
Nearby schools
Schools provided by the listing agent
- Elementary: Thorpe, Jim,Thorpe, Jim
- Middle: White Thurman
- High: Green Valley
Source: LVR. This data may not be complete. We recommend contacting the local school district to confirm school assignments for this home.
Similar homes
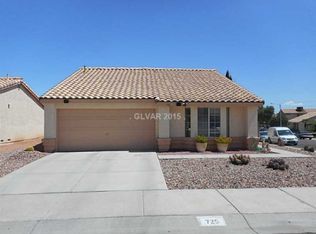
- $399,9003 bd2 ba1.3k sqft386 El Pico Dr, Henderson, NV 89014For Sale
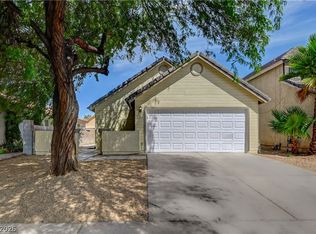 MLS ID #2811493, Nancy N. Lessnick, Simply Vegas. LVR
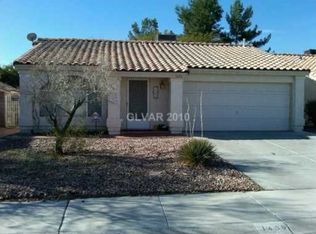
 - $349,0002 bd1 ba1k sqft768 Panhandle Dr, Henderson, NV 89014For Sale
 MLS ID #2824648, Erik Newkirk, Keller Williams MarketPlace. LVR
 - $574,0004 bd3 ba2.1k sqft547 British Ct, Henderson, NV 89014For Sale
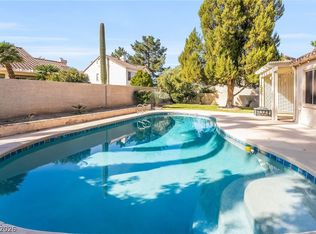 MLS ID #2764063, Steve P. Hawks, Platinum Real Estate Prof. LVR
 - $429,8883 bd2 ba1.6k sqft4866 Carefree Dr, Las Vegas, NV 89122For Sale
 MLS ID #2813010, Ari Phillips, Galindo Group Real Estate. LVR
