Timeless elegance abounds in this beautifully updated 4 bedrooms 3 1/2 bath 3,361 sq ft home. Off the foyer is a large Living Room, perfect for entertaining and showcases a beautiful gas fireplace. The updated kitchen includes state of the art appliances, elegant tile backsplash, a working island and a spacious eat in area. The 1st floor of this exceptional home also features hardwd floors, a butlers pantry/bar, and a cozy inviting den. The large screened in porch leads to a private fenced backyard & patio with gas hook up, perfect for grilling and entertaining. The 2nd floor has a large primary bedroom with ensuite bath, newer hall bath and 4th bedrm with ensuite and lots of storage. A unique home, carefully maintained and centrally located to Downtown, ODU, medical center, and military bases
For sale
$725,000
1402 Runnymede Rd, Norfolk, VA 23505
4beds
3,361sqft
Single Family Residence
Built in 1948
0.28 Acres Lot
$717,200 Zestimate®
$216/sqft
$-- HOA
What's special
Beautiful gas fireplaceBeautifully updatedLarge screened in porchSpacious eat in areaWorking islandElegant tile backsplashNewer hall bath
- 41 days
- 835
- 65
Zillow last checked:
Listing updated:
Listed by:
Janet Kramer,
Howard Hanna Real Estate Svcs. 757-625-2580
Source: REIN Inc.,MLS#: 10655990
Facts & features
Interior
Bedrooms & bathrooms
- Bedrooms: 4
- Bathrooms: 4
- Full bathrooms: 3
- 1/2 bathrooms: 1
Rooms
- Room types: Breakfast Area, PBR with Bath, Sun Room, Utility Room
Heating
- Baseboard, Hot Water, Natural Gas
Cooling
- Central Air
Appliances
- Included: Dishwasher, Disposal, Dryer, Microwave, Gas Range, Refrigerator, Washer, Gas Water Heater
Features
- Bar, Cedar Closet(s), Primary Sink-Double, Walk-In Closet(s), Ceiling Fan(s), Entrance Foyer
- Flooring: Ceramic Tile, Wood
- Windows: Window Treatments
- Basement: Crawl Space,Sealed/Encapsulated Crawl Space
- Attic: Pull Down Stairs
- Number of fireplaces: 1
- Fireplace features: Fireplace Gas-natural
Interior area
- Total interior livable area: 3,361 sqft
Video & virtual tour
Property
Parking
- Total spaces: 1
- Parking features: Garage Att 1 Car, 4 Space, Multi Car, Off Street
- Attached garage spaces: 1
Features
- Levels: Two
- Stories: 2
- Patio & porch: Patio, Porch, Screened Porch
- Exterior features: Inground Sprinkler, Irrigation Control
- Pool features: None
- Fencing: Back Yard,Wood,Fenced
- Waterfront features: Not Waterfront
Lot
- Size: 0.28 Acres
Details
- Parcel number: 18054600
- Zoning: R-6
- Other equipment: Pump
Construction
Type & style
- Home type: SingleFamily
- Architectural style: Transitional
- Property subtype: Single Family Residence
Materials
- Fiber Cement, Masonry
- Roof: Asphalt Shingle,Poly Skin
Condition
- New construction: No
- Year built: 1948
Utilities & green energy
- Sewer: City/County
- Water: City/County
- Utilities for property: Cable Hookup
Community & HOA
Community
- Security: Security System
- Subdivision: Meadowbrook - 155
HOA
- Has HOA: No
Location
- Region: Norfolk
Financial & listing details
- Price per square foot: $216/sqft
- Tax assessed value: $556,000
- Annual tax amount: $6,839
- Date on market: 10/1/2026
Estimated market value
$717,200
$681,000 - $753,000
$3,194/mo
Price history
Price history is unavailable.
Public tax history
| Year | Property taxes | Tax assessment |
|---|---|---|
| 2025 | $6,839 +12.4% | $556,000 +12.4% |
| 2024 | $6,086 +0.4% | $494,800 +2% |
| 2023 | $6,061 | $484,900 |
| 2022 | $6,061 +4.8% | $484,900 +4.8% |
| 2021 | $5,784 +1.5% | $462,700 +1.5% |
| 2020 | $5,696 +3.4% | $455,700 +3.4% |
| 2019 | $5,509 +2.1% | $440,700 +2.1% |
| 2018 | $5,396 +10% | $431,700 +1.2% |
| 2017 | $4,907 | $426,700 -0.1% |
| 2016 | $4,907 -1.4% | $427,000 |
| 2015 | $4,978 | $427,000 |
| 2014 | $4,978 | $427,000 |
| 2013 | -- | $427,000 |
| 2012 | -- | $427,000 -0.9% |
| 2011 | -- | $430,900 -7% |
| 2010 | -- | $463,500 -20.3% |
| 2009 | -- | $581,400 -0.3% |
| 2008 | -- | $583,100 |
| 2007 | -- | $583,100 +12.2% |
| 2006 | -- | $519,800 +13.1% |
| 2005 | -- | $459,600 +27.5% |
| 2004 | -- | $360,600 +7.3% |
| 2003 | -- | $336,000 +11.2% |
| 2002 | -- | $302,200 +2.2% |
| 2001 | -- | $295,800 +4% |
| 2000 | -- | $284,420 |
Find assessor info on the county website
Monthly payment
Est. payment
Payment breakdown
Explore the cost of this home by adjusting the details. Changes won't be saved.Climate risks
Neighborhood: Meadowbrook
Nearby schools
Schools provided by the listing agent
- Elementary: Sewells Point Elementary
- Middle: Blair Middle
- High: Maury
Source: REIN Inc.. This data may not be complete. We recommend contacting the local school district to confirm school assignments for this home.

Similar homes
- $599,0004 bd4 ba3k sqft6602 Newport Ave, Norfolk, VA 23505For Sale
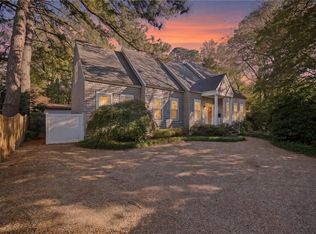 MLS ID #10660918, Deanna Jones. REIN Inc.
- $699,0004 bd2 ba3k sqft1330 Laurel Cres, Norfolk, VA 23505For Sale
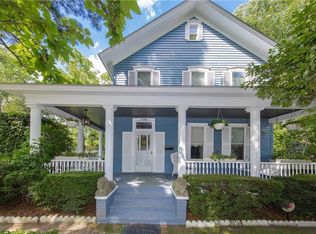 MLS ID #10654284, Suzanne House Roscher. REIN Inc.
- $579,0005 bd4 ba3.4k sqft1214 Daniel Ave, Norfolk, VA 23505For Sale
 MLS ID #10660848, Bobby Lawrence. REIN Inc.
- $899,0005 bd4 ba4.7k sqft7304 Appletree Ln, Norfolk, VA 23505For Sale
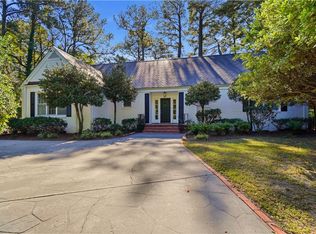 MLS ID #10658733, Stephanie Clark. REIN Inc.
