*Highest & best offer due by 11/10/26 at 5pm* Seller reserves the right to accept an offer prior to the deadline* 1402 Ruth Ave is a standout Crestview home on a quiet interior street, offering 5 bedrooms and 5.5 bathrooms across 3,688 sq ft. The first-floor primary suite features an expansive bathroom and walk-in closet, while a detached casita with a full bath provides private guest space or a home office. Sunlight pours through oversized windows and sliding doors, highlighting high-end finishes and a fireplace in the open living areas. The chef-inspired kitchen flows seamlessly into the dining and living spaces, creating an effortless environment for both daily living and entertaining. Outside, the pool, outdoor kitchen, multiple decks, and large yard create the perfect setting for gatherings, while additional outdoor nooks offer private spots to relax. A 1-car garage, thoughtful storage solutions, and meticulous attention to detail complete this exceptional property, making it a true entertainer’s dream in one of Austin’s most desirable neighborhoods.
Active
$1,200,000
1402 Ruth Ave, Austin, TX 78757
5beds
3,688sqft
Single Family Residence
Built in 2026
8,555 Square Feet Lot
$-- Zestimate®
$325/sqft
$-- HOA
What's special
Outdoor kitchenHigh-end finishesMultiple decksWalk-in closetExpansive bathroomLarge yardChef-inspired kitchen
- 10 hours
- 586
- 83
Zillow last checked:
Listing updated:
Listed by:
Soud Twal (512) 787-8617,
Kuper Sotheby's Int'l Realty (512) 831-6577
Source: Unlock MLS,MLS#: 6169552
Facts & features
Interior
Bedrooms & bathrooms
- Bedrooms: 5
- Bathrooms: 6
- Full bathrooms: 5
- 1/2 bathrooms: 1
- Main level bedrooms: 2
Heating
- Central
Cooling
- Central Air
Appliances
- Included: Dishwasher, Disposal, Microwave, Range, RNGHD, Refrigerator, Tankless Water Heater, Wine Refrigerator
Features
- Ceiling Fan(s), High Ceilings, Double Vanity, Dry Bar, In-Law Floorplan, Kitchen Island, Open Floorplan, Pantry, Primary Bedroom on Main, Smart Home, Smart Thermostat, Soaking Tub
- Flooring: Tile, Wood
- Windows: See Remarks
- Number of fireplaces: 1
- Fireplace features: Family Room
Interior area
- Total interior livable area: 3,688 sqft
Video & virtual tour
Property
Parking
- Total spaces: 1
- Parking features: Attached, Driveway, Garage
- Attached garage spaces: 1
Accessibility
- Accessibility features: None
Features
- Levels: Three Or More
- Stories: 3
- Patio & porch: Front Porch, Rear Porch
- Exterior features: Balcony, Gutters Full, Outdoor Grill, Private Yard
- Has private pool: Yes
- Pool features: In Ground, Waterfall
- Fencing: Back Yard
- Has view: Yes
- View description: Neighborhood
- Waterfront features: None
Lot
- Size: 8,555 Square Feet
- Features: Back Yard, Landscaped, Level, Native Plants, Private, Sprinkler - Automatic
Details
- Additional structures: Guest House, Outdoor Kitchen, Pool House
- Parcel number: 02320601040000
- Special conditions: Standard
Construction
Type & style
- Home type: SingleFamily
- Property subtype: Single Family Residence
Materials
- Foundation: Slab
- Roof: Shingle
Condition
- New Construction
- New construction: Yes
- Year built: 2026
Details
- Builder name: See Records
Utilities & green energy
- Sewer: Public Sewer
- Water: Public
- Utilities for property: Electricity Connected, Water Connected
Community & HOA
Community
- Features: None
- Subdivision: Violet Crown Heights Sec 01
HOA
- Has HOA: No
Location
- Region: Austin
Financial & listing details
- Price per square foot: $325/sqft
- Tax assessed value: $930,464
- Annual tax amount: $19,041
- Date on market: 11/3/2026
- Listing terms: Cash,Conventional,FHA,VA Loan
- Electric utility on property: Yes
Estimated market value
Not available
Estimated sales range
Not available
Not available
Price history
| Date | Event | Price |
|---|---|---|
| 11/3/2026 | Listed for sale | $1,200,000-35.1%$325/sqft |
Source:  Unlock MLS #6169552 Report a problem | ||
| 4/29/2026 | Listing removed | $1,850,000$502/sqft |
Source: Unlock MLS #4762699 Report a problem | ||
| 3/31/2026 | Listed for sale | $1,850,000+572.7%$502/sqft |
Source: Unlock MLS #4762699 Report a problem | ||
| 10/16/2012 | Sold | -- |
Source: Agent Provided Report a problem | ||
| 8/31/2012 | Pending sale | $275,000$75/sqft |
Source: Juice Homes, Inc #8480542 Report a problem | ||
| 7/20/2012 | Listed for sale | $275,000$75/sqft |
Source: Juice Homes, Inc #8480542 Report a problem | ||
Public tax history
| Year | Property taxes | Tax assessment |
|---|---|---|
| 2025 | $12,286 | $930,464 +88% |
| 2024 | -- | $495,000 -28.6% |
| 2023 | $12,542 +39.1% | $693,220 +32.4% |
| 2022 | $9,017 | $523,663 +10% |
| 2021 | -- | $476,057 +10% |
| 2020 | $8,705 +3.7% | $432,779 |
| 2019 | $8,394 +14.7% | $432,779 +7.5% |
| 2018 | $7,319 | $402,466 +10% |
| 2017 | $7,319 +21.3% | $365,878 +10% |
| 2016 | $6,033 | $332,616 +10% |
| 2015 | $6,033 | $302,378 +10% |
| 2014 | $6,033 | $274,889 +10% |
| 2013 | -- | $249,899 +34.3% |
| 2012 | -- | $186,019 -12.6% |
| 2011 | -- | $212,812 -4.4% |
| 2010 | -- | $222,540 -2.5% |
| 2009 | -- | $228,322 +7.5% |
| 2008 | -- | $212,430 +10.2% |
| 2007 | -- | $192,759 +13.4% |
| 2006 | -- | $170,052 +6.7% |
| 2005 | -- | $159,408 |
Find assessor info on the county website
Monthly payment
Est. payment
Payment breakdown
Explore the cost of this home by adjusting the details. Changes won't be saved.Climate risks
Neighborhood: Brentwood
Nearby schools
Schools provided by the listing agent
- Elementary: Brentwood
- Middle: Lamar (Austin ISD)
- High: McCallum
- District: Austin ISD
Source: Unlock MLS. This data may not be complete. We recommend contacting the local school district to confirm school assignments for this home.
Similar homes
- $1,195,9004 bd3 ba2.5k sqft8300 Hathaway Dr, Austin, TX 78757Active
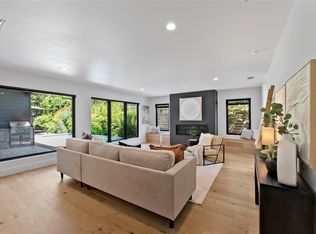
 MLS ID #9478004, Kelly Ann Adams, Beyond The Move Realty, LLC. Unlock MLS
- $1,699,0005 bd5 ba3k sqft7507 Hart Ln, Austin, TX 78731Active
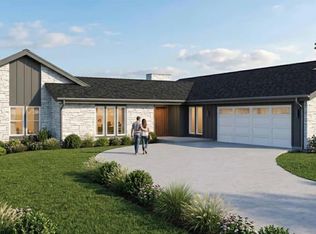 MLS ID #2046201, Darsh Parikh, Compass RE Texas, LLC. Unlock MLS
- $1,299,0005 bd3 ba2.5k sqft1508 Holly #1, Austin, TX 78702Active
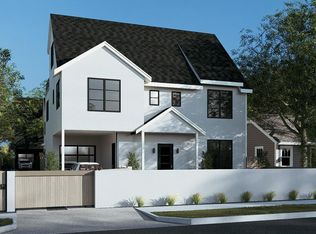 MLS ID #5575200, Darsh Parikh, Compass RE Texas, LLC. Unlock MLS
- $1,595,0005 bd4 ba3k sqft1201 Georgian St, Austin, TX 78756Active
 MLS ID #3170782, Jenni Rivera, MINDSET REALTY LLC. Unlock MLS
- $1,500,0006 bd8 ba3.2k sqft5104 Duval St #2 & 3, Austin, TX 78751ActiveMLS ID #1528326, Ki Gray, Vox Real Estate, LLC. Unlock MLS
- $1,799,9004 bd4 ba3k sqft4502 Mountain Path Dr, Austin, TX 78759ActiveMLS ID #7808625, Michael Seid, All City Real Estate Ltd. Co. Unlock MLS
- $1,100,0004 bd4 ba2.5k sqft3101.5 Neal St, Austin, TX 78702ActiveMLS ID #7354472, Ki Gray, Vox Real Estate, LLC. Unlock MLS
- $799,9003 bd4 ba2k sqft100 W Odell St #3, Austin, TX 78752ActiveMLS ID #8339136, Dustin Weiss, Serhant Texas, LLC. Unlock MLS
- $799,9003 bd4 ba2k sqft100 W Odell St #1, Austin, TX 78752ActiveMLS ID #7712471, Dustin Weiss, Serhant Texas, LLC. Unlock MLS
- $1,695,0006 bd5 ba3.7k sqft910 Chote Ave, Austin, TX 78702ActiveMLS ID #8261814, Jake Gibson, Direct Effect Real Estate. Unlock MLS
- $899,0004 bd4 ba2.2k sqft3608 Thompson St #1, Austin, TX 78702ActiveMLS ID #9805862, Darsh Parikh, Compass RE Texas, LLC. Unlock MLS
- $1,145,0004 bd5 ba3.7k sqft518 Alderney Rd, Cedar Park, TX 78613ActiveUnlock MLS
- $1,749,0004 bd4 ba3.1k sqft404 Krebs Ln, Austin, TX 78704ActiveMLS ID #9801934, Ed Hughey, Compass RE Texas, LLC. Unlock MLS
- $1,148,9005 bd5 ba3.9k sqft1073 Sunset Hill Way, Georgetown, TX 78628ActiveUnlock MLS
- $999,9995 bd5 ba3.5k sqft301 N Cougar Ave, Cedar Park, TX 78613ActiveMLS ID #7682848, Chris Mitchell, eXp Realty, LLC. Unlock MLS
- $849,0003 bd3 ba1.9k sqft1610 Harvey St #A, Austin, TX 78702ActiveMLS ID #3002012, Darsh Parikh, Compass RE Texas, LLC. Unlock MLS
