Welcome home to this charming 4-bedroom, 3-bath brick ranch nestled on a spacious 0.90-acre lot in the peaceful countryside of Lewisburg. Offering approximately 2,390 square feet of comfortable living space, this well-maintained home combines timeless character with thoughtful features designed for everyday living. The spacious kitchen is the heart of the home, featuring beautiful white oak cabinetry, a center island, and plenty of storage and workspace for preparing meals or gathering with family and friends. The cozy living area showcases a gas log fireplace, creating the perfect place to relax year-round. The primary suite offers a private retreat with a Safe Step jetted walk-in tub, providing both comfort and accessibility. A wheelchair ramp from the patio to the side entrance makes the home more accommodating, while backup propane heaters offer peace of mind during power outages. The 1000 pound owned propane tank is an added bonus. Outside, you'll appreciate the beautifully landscaped yard, mature shade trees, and peaceful country setting. Car enthusiasts, hobbyists, and DIYers will love the oversized workshop featuring concrete floors, electricity, and abundant storage space. A two-car attached garage and additional carport provide plenty of room for vehicles, equipment, and guests. If you're looking for the perfect blend of country charm, functional living, and room to spread out, this exceptional Lewisburg property is ready to welcome you home. Schedule your private showing today!
For sale
Price cut: $14.9K (9/14)
$290,000
1402 Stuart Chapel Rd, Lewisburg, KY 42256
4beds
2,390sqft
Single Family Residence
Built in 1986
0.9 Acres Lot
$282,200 Zestimate®
$121/sqft
$-- HOA
What's special
Gas log fireplacePeaceful country settingTwo-car attached garageMature shade treesSpacious kitchenAdditional carportBeautiful white oak cabinetry
- 67 days
- 446
- 41
Zillow last checked:
Listing updated:
Listed by:
Jessica Gossom 270-772-4128,
Whitz's Realty & Auction,
Dewayne Whittaker 270-725-5670,
Whitz's Realty & Auction
Source: RASK,MLS#: RA20264660
Facts & features
Interior
Bedrooms & bathrooms
- Bedrooms: 4
- Bathrooms: 3
- Full bathrooms: 3
- Main level bathrooms: 3
- Main level bedrooms: 4
Rooms
- Room types: Bonus Room
Primary bedroom
- Level: Main
Bedroom 2
- Level: Main
Bedroom 3
- Level: Main
Bedroom 4
- Level: Main
Primary bathroom
- Level: Main
Bathroom
- Features: Tub/Shower Combo
Dining room
- Level: Main
Kitchen
- Level: Main
Living room
- Level: Main
Heating
- Central, Forced Air, Electric, Propane
Cooling
- Central Electric
Appliances
- Included: Dishwasher, Microwave, Electric Range, Refrigerator, Electric Water Heater
- Laundry: Laundry Room
Features
- None, Walls (Dry Wall), Formal Dining Room
- Flooring: Carpet, Laminate, Vinyl
- Basement: None,Crawl Space
- Number of fireplaces: 1
- Fireplace features: 1
Interior area
- Total structure area: 2,390
- Total interior livable area: 2,390 sqft
Property
Parking
- Total spaces: 2
- Parking features: Attached Carport, Detached
- Has garage: Yes
- Has carport: Yes
- Covered spaces: 2
Accessibility
- Accessibility features: Accessible Entrance, Accessible Approach with Ramp
Features
- Patio & porch: Covered Front Porch, Covered Patio, Patio, Porch
- Exterior features: Landscaping, Mature Trees, Trees
- Has spa: Yes
- Spa features: Bath
- Fencing: None
- Body of water: None
Lot
- Size: 0.9 Acres
- Features: Rural Property, Trees, County
Details
- Additional structures: Outbuilding
- Parcel number: 007000002601
Construction
Type & style
- Home type: SingleFamily
- Architectural style: Ranch
- Property subtype: Single Family Residence
Materials
- Brick
- Roof: Shingle
Condition
- Year built: 1986
Utilities & green energy
- Sewer: Septic Tank
- Water: County
Community & HOA
Community
- Security: Smoke Detector(s)
- Subdivision: None
Location
- Region: Lewisburg
Financial & listing details
- Price per square foot: $121/sqft
- Tax assessed value: $101,000
- Annual tax amount: $457
- Price range: $290K - $290K
- Date on market: 8/1/2026
- Road surface type: Asphalt
Estimated market value
$282,200
$268,000 - $296,000
$2,526/mo
Price history
| Date | Event | Price |
|---|---|---|
| 9/28/2026 | Contingent | $290,000$121/sqft |
Source:  RealTracs MLS as distributed by MLS GRID #3320371 Report a problem RealTracs MLS as distributed by MLS GRID #3320371 Report a problem | ||
| 9/14/2026 | Price change | $290,000-4.9%$121/sqft |
Source:  RASK #RA20264660 Report a problem RASK #RA20264660 Report a problem | ||
| 8/26/2026 | Price change | $304,900-6.2%$128/sqft |
Source: RASK #RA20264660 Report a problem | ||
| 8/3/2026 | Listed for sale | $325,000$136/sqft |
Source: RASK #RA20264660 Report a problem | ||
Public tax history
| Year | Property taxes | Tax assessment |
|---|---|---|
| 2025 | $457 -5.8% | $101,000 |
| 2024 | $485 +18.2% | $101,000 +17.4% |
| 2023 | $410 | $86,000 |
| 2022 | $410 -0.3% | $86,000 |
| 2021 | $412 -4% | $86,000 |
| 2020 | $429 +0.3% | $86,000 |
| 2019 | $428 -2.5% | $86,000 |
| 2018 | $439 +1.5% | $86,000 |
| 2017 | $433 -0.4% | $86,000 |
| 2016 | $434 -20.8% | $86,000 +26.5% |
| 2015 | $548 | $68,000 |
| 2012 | $548 | $68,000 |
| 2011 | -- | $68,000 |
| 2010 | -- | $68,000 |
Find assessor info on the county website
Monthly payment
Est. payment
Payment breakdown
Explore the cost of this home by adjusting the details. Changes won't be saved.Climate risks
Neighborhood: 42256
Nearby schools
Schools provided by the listing agent
- Elementary: Lewisburg
- Middle: Lewisburg
- High: Logan County
Source: RASK. This data may not be complete. We recommend contacting the local school district to confirm school assignments for this home.
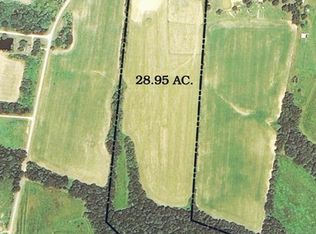
Similar homes
- $289,9003 bd2 ba1.5k sqft113 Owen Martin Ln, Lewisburg, KY 42256For Sale
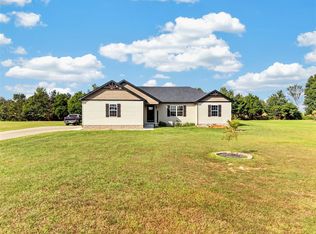
 MLS ID #RA20265599, Mattie Stratton, Haley Auctions and Realty. RASK
 - $299,0004 bd2 ba1.4k sqft419 Jackie Dukes Dr, Lewisburg, KY 42256For Sale
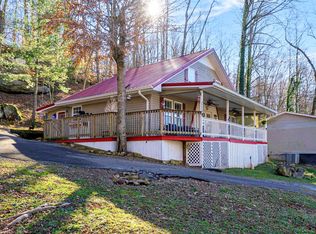 MLS ID #RA20260530, Alicia Bequette, Benchmark Realty, LLC. RASK
 - $329,9003 bd2 ba2k sqft17 Clyde Gorham Ln, Lewisburg, KY 42256For Sale
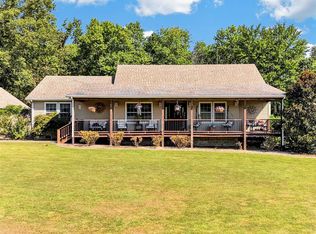 MLS ID #RA20265408, Adam R Haley, Haley Auctions and Realty. RASK
 - $299,9003 bd2 ba1.5k sqft109 Owen Martin Ln, Lewisburg, KY 42256For Sale
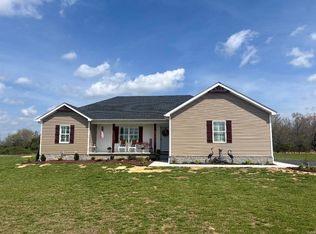 MLS ID #RA20262038, Sheila R Wilson, Premier Properties of South Ce. RASK
 - $294,9003 bd3 ba2.5k sqft4378 Lewisburg Rd, Russellville, KY 42276For SaleMLS ID #RA20265673, Steve K Cline, Berkshire Hathaway HomeServices. RASK
- $249,9003 bd2 ba2k sqft220 Industrial Dr, Lewisburg, KY 42256For SaleMLS ID #RA20265153, Lisa Masson, Keller Williams First Choice R. RASK
- $309,9004 bd3 ba2.2k sqft193 Circle Dr, Russellville, KY 42276For SaleMLS ID #RA20264818, Adam R Haley, Haley Auctions and Realty. RASK
- $299,9003 bd2 ba2.1k sqft106 Jerry Dean Thomas Rd, Russellville, KY 42276For SaleMLS ID #RA20265480, Blake Wood, Haley Auctions and Realty. RASK
- $285,0003 bd2 ba2k sqft35 Inn View Ln, Dunmor, KY 42339For SaleMLS ID #RA20265054, Judy Westbrook, Eaves Realty Auc-KW 1st Choice. RASK
- $249,9004 bd3 ba2.4k sqft2859 Morgantown Rd, Russellville, KY 42276For SaleMLS ID #RA20260787, Lisa Masson, Keller Williams First Choice R. RASK
- $344,0004 bd3 ba3k sqft207 Highland Lick Rd, Russellville, KY 42276For SaleMLS ID #RA20264454, Carla E Anderson, Keller Williams First Choice R. RASK
- $250,0003 bd2 ba2k sqft6575 Huntsville Quality Rd, Lewisburg, KY 42256For SaleMLS ID #RA20265350, Nancy Moore, Coldwell Banker Legacy Group. RASK
- $287,5002 bd2 ba2.6k sqft560 S Winter St, Russellville, KY 42276For SaleMLS ID #RA20265634, Tracey Shifflett, Keller Williams First Choice R. RASK
- $327,7004 bd3 ba2.3k sqft203 Maywood Pl, Russellville, KY 42276For SaleMLS ID #RA20262996, Connie Pearson, Whisler's Auction & Realty. RASK
- $319,9004 bd2 ba2k sqft1227 W 9th St, Russellville, KY 42276For SaleMLS ID #RA20262911, Adam R Haley, Haley Auctions and Realty. RASK
- $214,9003 bd2 ba1.6k sqft246 Industrial Dr, Lewisburg, KY 42256For SaleMLS ID #RA20261771, Crystal Cavanah, Keller Williams First Choice R. RASK
- $189,9003 bd1 ba1.6k sqft260 Heltsley Rd, Lewisburg, KY 42256For SaleMLS ID #RA20265859, Josh Keehan, Haley Auctions and Realty. RASK
