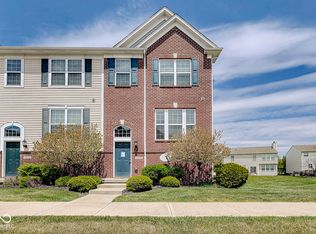
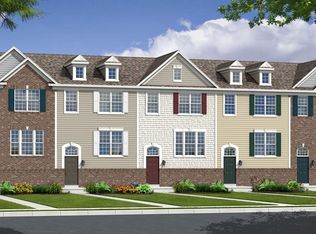
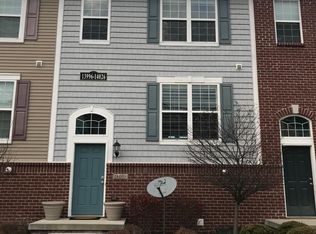
Welcome home to low-maintenance living in the highly sought-after Townhomes of Avalon in Fishers! Built in 2014, this beautifully maintained three-bedroom, two-and-a-half-bath townhome offers the perfect blend of style, comfort, and convenience. Step inside to discover gorgeous hardwood floors that lead you into a warm and inviting living room, seamlessly connected to the spacious kitchen. The heart of the home features stainless steel appliances, granite countertops, beautiful cabinetry, and a generous eat-in dining area-perfect for everyday living and entertaining. Upstairs, you'll find all three bedrooms, featuring newer carpet and fresh paint throughout. The spacious primary suite offers a walk-in closet and a private en suite bathroom with a tiled walk-in shower. Two additional bedrooms provide flexibility for family, guests, or a home office. Enjoy your morning coffee or unwind in the evening on the private balcony, a peaceful outdoor retreat. Located in one of Fishers' most desirable communities, this home offers easy access to everything the area has to offer, including Hamilton Town Center shopping and dining, top-rated hospitals, grocery stores, parks, and boating and recreation at Geist Reservoir. Situated within the award-winning Hamilton Southeastern School District, this exceptional townhome combines a prime location with carefree living. Don't miss your opportunity to own this move-in-ready home in one of Fishers' premier communities!
Pending
Price cut: $5K (8/20)
$264,900
14020 E End Rd, Fishers, IN 46037
3beds
1,540sqft
Residential, Townhouse
Built in 2014
1,306 Square Feet Lot
$-- Zestimate®
$172/sqft
$209/mo HOA
What's special
Spacious primary suiteTwo additional bedroomsGranite countertopsPrivate balconyGenerous eat-in dining areaPrivate en suite bathroomFresh paint throughout
- 54 days
- 291
- 0
Likely to sell faster than
Zillow last checked:
Listing updated:
Listed by:
Barbara Magsamen barb@heaterrealty.com,
F.C. Tucker Company
Source: MIBOR as distributed by MLS GRID,MLS#: 22116900
Facts & features
Interior
Bedrooms & bathrooms
- Bedrooms: 3
- Bathrooms: 3
- Full bathrooms: 2
- 1/2 bathrooms: 1
- Main level bathrooms: 1
Primary bedroom
- Level: Upper
- Area: 180 Square Feet
- Dimensions: 15x12
Bedroom 2
- Level: Upper
- Area: 110 Square Feet
- Dimensions: 11x10
Bedroom 3
- Level: Upper
- Area: 99 Square Feet
- Dimensions: 11x9
Kitchen
- Level: Main
- Area: 225 Square Feet
- Dimensions: 15x15
Laundry
- Features: Tile-Ceramic
- Level: Basement
- Area: 49 Square Feet
- Dimensions: 7x7
Living room
- Level: Main
- Area: 304 Square Feet
- Dimensions: 19x16
Heating
- Forced Air, Natural Gas
Cooling
- Central Air
Appliances
- Included: Dishwasher, Dryer, Electric Water Heater, Disposal, Microwave, Electric Oven, Refrigerator, Washer, Water Softener Owned
Features
- Attic Access, Entrance Foyer, Ceiling Fan(s), Eat-in Kitchen, Walk-In Closet(s)
- Windows: WoodWorkStain/Painted
- Basement: Finished,Partial
- Attic: Access Only
Interior area
- Total structure area: 1,540
- Total interior livable area: 1,540 sqft
- Finished area below ground: 220
Property
Parking
- Total spaces: 2
- Parking features: Attached
- Attached garage spaces: 2
Features
- Levels: Multi/Split
- Patio & porch: Deck
- Exterior features: Balcony
Lot
- Size: 1,306 Square Feet
Details
- Parcel number: 291125019011000020
- Horse amenities: None
Construction
Type & style
- Home type: Townhouse
- Property subtype: Residential, Townhouse
- Attached to another structure: Yes
Materials
- Brick
- Foundation: Slab
Condition
- Updated/Remodeled
- New construction: No
- Year built: 2014
Details
- Builder name: Pulte
Utilities & green energy
- Water: Public
Community & HOA
Community
- Features: Low Maintenance Lifestyle, Park, Playground, Pool, Tennis Court(s)
- Subdivision: Avalon Of Fishers
HOA
- Has HOA: Yes
- Amenities included: Clubhouse, Insurance, Maintenance Grounds, Maintenance, Park, Playground, Management, Tennis Court(s), Trail(s)
- Services included: Clubhouse, Entrance Common, Insurance, Lawncare, Maintenance Grounds, Maintenance, ParkPlayground, Management, Tennis Court(s), Walking Trails
- HOA fee: $209 monthly
- HOA phone: 317-541-0000
Location
- Region: Fishers
Financial & listing details
- Price per square foot: $172/sqft
- Tax assessed value: $242,700
- Annual tax amount: $2,348
- Date on market: 8/6/2026
- Cumulative days on market: 31 days
Estimated market value
Not available
Estimated sales range
Not available
Not available
Price history
| Date | Event | Price |
|---|---|---|
| 8/25/2026 | Pending sale | $264,900$172/sqft |
Source:  MIBOR as distributed by MLS GRID #22116900 Report a problem MIBOR as distributed by MLS GRID #22116900 Report a problem | ||
| 8/20/2026 | Price change | $264,900-1.9%$172/sqft |
Source: MIBOR as distributed by MLS GRID #22116900 Report a problem | ||
| 8/14/2026 | Price change | $269,8950%$175/sqft |
Source: MIBOR as distributed by MLS GRID #22116900 Report a problem | ||
| 8/6/2026 | Listed for sale | $269,900+45.9%$175/sqft |
Source: MIBOR as distributed by MLS GRID #22116900 Report a problem | ||
| 3/24/2021 | Listing removed | -- |
Source: Owner Report a problem | ||
| 5/3/2019 | Listing removed | $185,000$120/sqft |
Source: Owner Report a problem | ||
| 4/24/2019 | Listed for sale | $185,000+26.3%$120/sqft |
Source: Owner Report a problem | ||
| 7/29/2014 | Sold | $146,465$95/sqft |
Source: MIBOR as distributed by MLS GRID #21300088 Report a problem | ||
Public tax history
| Year | Property taxes | Tax assessment |
|---|---|---|
| 2025 | $2,535 +14.8% | $242,700 +3.1% |
| 2024 | $2,208 +6.7% | $235,300 +8% |
| 2023 | $2,068 +15.8% | $217,800 +12.9% |
| 2022 | $1,786 +9.5% | $192,900 +13.3% |
| 2021 | $1,632 +0.7% | $170,200 +7% |
| 2020 | $1,620 +7% | $159,100 +0.8% |
| 2019 | $1,515 +4.2% | $157,800 +6.3% |
| 2018 | $1,454 +5.2% | $148,400 +2.1% |
| 2017 | $1,382 +11.1% | $145,400 +3% |
| 2016 | $1,244 +108.2% | $141,100 +355.2% |
| 2014 | $598 | $31,000 |
Find assessor info on the county website
Monthly payment
Est. payment
Payment breakdown
Explore the cost of this home by adjusting the details. Changes won't be saved.Climate risks
Neighborhood: 46037
Nearby schools
Schools provided by the listing agent
- Elementary: Fall Creek Elementary School
- High: Hamilton Southeastern HS
Source: MIBOR as distributed by MLS GRID. This data may not be complete. We recommend contacting the local school district to confirm school assignments for this home.
Similar homes
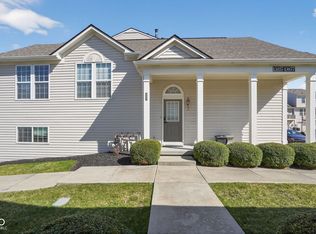
- $310,0002 bd3 ba1.7k sqft13857 Willesden Cir, Fishers, IN 46037Active
 MLS ID #22093026, Christopher Smith, Roger Webb Real Estate, Inc. MIBOR as distributed by MLS GRID
 - $270,0003 bd3 ba1.6k sqft12693 Justice Xing, Fishers, IN 46037Active
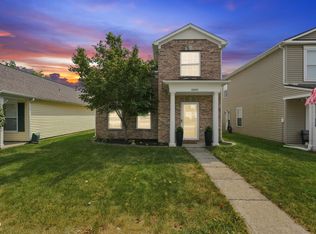 MLS ID #22125671, Rhonda Hoeft, Keller Williams Indy Metro NE. MIBOR as distributed by MLS GRID
 - $322,5003 bd3 ba1.8k sqft14126 Bay Willow Dr, Fishers, IN 46037Active
 MLS ID #22116151, Meghan Turner, F.C. Tucker Company. MIBOR as distributed by MLS GRID
 - $280,0002 bd2 ba1.2k sqft16034 Marsala Dr, Fishers, IN 46037Active
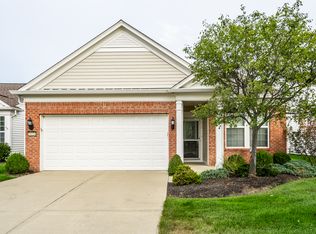 MLS ID #22125125, Bob Hoffman, RE/MAX Advanced Realty. MIBOR as distributed by MLS GRID
