Welcome to your dream home! This stunning 3-story transitional offers a perfect blend of space, style, & upgrades—tucked away on a picturesque 1.51-acre lot in the peaceful Woodland Ridge neighborhood of Hanover County. Just minutes from Patrick Henry’s Scotchtown, only 15 minutes to downtown Ashland or Short Pump, you’ll enjoy the best of both worlds—quiet country living with easy access to shopping, dining, & entertainment.
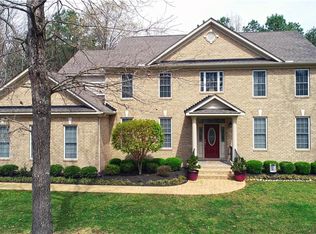
From the moment you arrive, you’ll fall in love with the incredible curb appeal of this brick-front charmer, set back against an impressive park-like yard. Step inside the grand two-story foyer to gleaming hardwood floors flowing through the main level. The open-concept kitchen is a chef’s dream, featuring endless counter space, custom cabinetry, and a walk-in pantry. Enjoy coffee at the breakfast bar or gather in the cozy nook, all open to a spacious family room with a warm gas fireplace—perfect for relaxing or entertaining.
Step out to your screened porch and fenced backyard, where the gas grill is ready for your next cookout. Inside, the first floor is completed by a formal dining room and a light-filled living room—ideal for special occasions or your home office.
Upstairs, retreat to your luxurious primary suite with walk-in closet and spa-like en-suite bath featuring a custom tile shower and garden tub. Three more spacious bedrooms, a full bath, and a convenient laundry room complete the second level.
But wait—there’s more! Head up to the third floor for the ultimate bonus space: a media room, rec room, or game room, kept comfortable with its own mini-split HVAC system.
Walk through your attached 2 car garage to the detached heated 2 car garage and workshop—complete with its own half bath! Whether you need space for hobbies, projects, or storage, this setup is a game-changer.
This home is packed with thoughtful upgrades and extras (see the attached list!), and it’s ready for you to move right in. Homes like this don’t come around often—don’t miss your chance to make it yours!
Sold for $770,000
Zillow last checked:
Listing updated:
Bought with:
Lisa Fields, 0225182838
Virginia Capital Realty
Source: CVRMLS,MLS#: 2513495 Originating MLS: Central Virginia Regional MLS
Originating MLS: Central Virginia Regional MLSPrice history
| Date | Event | Price |
|---|---|---|
| 7/30/2025 | Sold | $770,000-0.6%$225/sqft |
Source:  CVRMLS #2513495 Report a problem CVRMLS #2513495 Report a problem | ||
| 7/8/2025 | Pending sale | $774,950$226/sqft |
Source: CVRMLS #2513495 Report a problem | ||
| 6/19/2025 | Price change | $774,950-1.3%$226/sqft |
Source: CVRMLS #2513495 Report a problem | ||
| 5/24/2025 | Listed for sale | $785,000+96.3%$229/sqft |
Source: CVRMLS #2513495 Report a problem | ||
| 2/28/2019 | Sold | $399,950$117/sqft |
Source: CVRMLS #1902050 Report a problem | ||
| 1/23/2019 | Listed for sale | $399,950+6.7%$117/sqft |
Source: Hometown Realty #1902050 Report a problem | ||
| 4/28/2011 | Sold | $374,950-1.3%$110/sqft |
Source: Agent Provided Report a problem | ||
| 3/4/2011 | Listed for sale | $379,950-11.5%$111/sqft |
Source: RE/MAX COMMONWEALTH #1020524 Report a problem | ||
| 6/26/2010 | Listing removed | $429,500$125/sqft |
Source: Vflyer #1002084 Report a problem | ||
| 6/6/2010 | Listed for sale | $429,500+13.4%$125/sqft |
Source: Vflyer #1002084 Report a problem | ||
| 1/30/2010 | Sold | $378,725-15.8%$111/sqft |
Source: Agent Provided Report a problem | ||
| 4/29/2009 | Listing removed | $449,950$131/sqft |
Source: Listhub #2907297 Report a problem | ||
| 3/1/2009 | Price change | $449,950-5.3%$131/sqft |
Source: Listhub #2834503 Report a problem | ||
| 11/20/2008 | Listed for sale | $474,950$139/sqft |
Source: Listhub #2834503 Report a problem | ||


Get pre-qualified for a loan
At Zillow Home Loans, we can pre-qualify you in as little as 5 minutes with no impact to your credit score.An equal housing lender. NMLS #10287.
