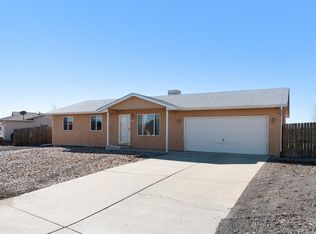
Welcome to this move-in ready Pueblo West ranch-style home offering the perfect blend of comfort, convenience, and Colorado lifestyle. This beautifully updated 3-bedroom, 1.5-bath home features desirable single-level living in a quiet Pueblo West neighborhood with easy access to Highway 50, Colorado Springs, and everyday amenities. Step out back and enjoy Pikes Peak views, peaceful sunsets, and direct access to Pueblo West walking trails just beyond the back gate. Inside, the home has been thoughtfully refreshed with major updates already completed for the next owner. The interior was freshly painted in February 2026, including walls and ceilings throughout the main living areas, creating a bright and inviting feel. Additional upgrades include a new AC unit being installed in May 2026, new roof and gutters completed in 2023, updated LED lighting, a new front entry door, ceiling fans installed in every bedroom, and a new ceiling fan in the dining area. The kitchen includes newer appliances, all replaced within the last year except for the dishwasher, while the main bathroom has been updated with a new vanity and sink. A pocket door in the half bath adds both charm and functionality. One of the standout features of this home is the lifestyle that comes with it. Enjoy the quiet, country-style atmosphere Pueblo West is known for while staying close to recreation, parks, and outdoor activities. Pueblo Reservoir is located approximately 10 minutes away, making it easy to enjoy boat
Active
$330,000
57 W Bonanza Dr, Pueblo West, CO 81007
3beds
1,180sqft
Est.:
Single Family Residence
Built in 2000
10,018.8 Square Feet Lot
$-- Zestimate®
$280/sqft
$-- HOA
What's special
Pikes peak viewsSingle-level livingBright and inviting feelPeaceful sunsetsNew front entry doorUpdated led lighting
- 9 days |
- 382 |
- 27 |
Likely to sell faster than
Zillow last checked:
Listing updated:
Listed by:
Chelsea Valentin 719-313-7219,
Real Broker, LLC DBA REAL
Source: PAR,MLS#: 239995
Tour with a local agent
Facts & features
Interior
Bedrooms & bathrooms
- Bedrooms: 3
- Bathrooms: 2
- Full bathrooms: 2
- 1/2 bathrooms: 1
- Main level bedrooms: 3
Primary bedroom
- Level: Main
- Area: 108
- Dimensions: 12 x 9
Bedroom 2
- Level: Main
- Area: 100
- Dimensions: 10 x 10
Bedroom 3
- Level: Main
- Area: 99
- Dimensions: 9 x 11
Dining room
- Level: Main
- Area: 88
- Dimensions: 8 x 11
Kitchen
- Level: Main
- Area: 110
- Dimensions: 11 x 10
Living room
- Level: Main
- Area: 252
- Dimensions: 18 x 14
Features
- New Paint, Ceiling Fan(s)
- Flooring: Tile
- Basement: None
- Has fireplace: No
Interior area
- Total structure area: 1,180
- Total interior livable area: 1,180 sqft
Video & virtual tour
Property
Parking
- Total spaces: 2
- Parking features: RV Access/Parking, 2 Car Garage Attached
- Attached garage spaces: 2
Features
- Patio & porch: Patio-Open-Rear
- Fencing: Wood Fence-Rear
- Has view: Yes
- View description: Mountain(s)
Lot
- Size: 10,018.8 Square Feet
- Dimensions: 80 x 125
- Features: Lawn-Rear, Rock-Front, Rock-Rear
Details
- Parcel number: 0614107020
- Zoning: R-1
- Special conditions: Standard
Construction
Type & style
- Home type: SingleFamily
- Architectural style: Ranch
- Property subtype: Single Family Residence
Condition
- Year built: 2000
Community & HOA
Community
- Security: Smoke Detector/CO
- Subdivision: Pueblo West East
Location
- Region: Pueblo West
Financial & listing details
- Price per square foot: $280/sqft
- Tax assessed value: $295,086
- Annual tax amount: $1,951
- Date on market: 5/15/2026
Estimated market value
Not available
Estimated sales range
Not available
Not available
Price history
| Date | Event | Price |
|---|---|---|
| 5/15/2026 | Listed for sale | $330,000+10.7%$280/sqft |
Source:  elevateMLS #8742817 Report a problem elevateMLS #8742817 Report a problem | ||
| 9/12/2023 | Sold | $298,000+159.4%$253/sqft |
Source: Public Record Report a problem | ||
| 8/3/2010 | Sold | $114,900-4.2%$97/sqft |
Source: Public Record Report a problem | ||
| 5/27/2010 | Price change | $119,900-4%$102/sqft |
Source: Systems Engineering, Inc. #128880 Report a problem | ||
| 4/12/2010 | Listed for sale | $124,900$106/sqft |
Source: Systems Engineering, Inc. #128880 Report a problem | ||
Public tax history
| Year | Property taxes | Tax assessment |
|---|---|---|
| 2025 | $1,533 -1.2% | $18,440 -4% |
| 2024 | $1,551 +6.5% | $19,210 -1% |
| 2023 | $1,456 -2.5% | $19,400 +32% |
| 2022 | $1,493 +36% | $14,700 -2.8% |
| 2021 | $1,098 +0.2% | $15,130 +36.2% |
| 2020 | $1,096 +6.7% | $11,106 +8.2% |
| 2018 | $1,027 | $10,269 |
| 2017 | $1,027 +11.4% | $10,269 +10.4% |
| 2016 | $922 | $9,299 |
| 2015 | $922 +10.7% | $9,299 +10.1% |
| 2014 | $833 -8.1% | $8,449 |
| 2013 | $905 -3.9% | $8,449 -7.6% |
| 2012 | $943 | $9,147 |
| 2011 | $943 -0.8% | $9,147 -3.9% |
| 2010 | $951 -0.7% | $9,519 0% |
| 2009 | $957 -1.5% | $9,520 -0.6% |
| 2008 | $972 +8.8% | $9,580 |
| 2007 | $893 +4% | $9,580 +16.5% |
| 2006 | $859 -2.2% | $8,220 +5.4% |
| 2005 | $878 +1.6% | $7,800 |
| 2004 | $864 -11.1% | $7,800 -0.9% |
| 2003 | $972 +7% | $7,870 -13.8% |
| 2002 | $909 +294.1% | $9,130 +1.7% |
| 2001 | $231 | $8,980 |
Find assessor info on the county website
Monthly payment
Est. payment$--/mo
Payment breakdown
Explore the cost of this home by adjusting the details. Changes won't be saved.
All calculations are estimates and provided by Zillow, Inc. for informational purposes only. Actual amounts may vary.
HOA fees may include property taxes on listings classified as Co-Ops. Contact the listing agent and/or owner for fee details.
Mortgage interest rates are dependent on a number of factors, including credit score, down payment, and repayment length. Interest rate data provided by Zillow Group Marketplace, Inc. as of 1/1/1970 from various mortgage lenders with which we have lead or other similar arrangements; the Estimated Payment is an average of those rates.
See how much you could borrow to make a competitive offer.
Climate risks
Neighborhood: Pueblo West
Nearby schools
GreatSchools rating
- 6/10Pueblo West Elementary SchoolGrades: PK-5Distance: 0.9 mi
- 5/10Liberty Point International SchoolGrades: 6-8Distance: 0.8 mi
- 6/10Pueblo West High SchoolGrades: 9-12Distance: 1.8 mi
Schools provided by the listing agent
- District: 70
Source: PAR. This data may not be complete. We recommend contacting the local school district to confirm school assignments for this home.
A local agent can set up tours, give advice and negotiate with sellers.
A local lender can help you make sure your offer is ready when you are.

- Colorado
- Pueblo County
- Pueblo
- 81007
- Pueblo West
- 57 W Bonanza Dr
Nearby cities
Nearby neighborhoods
Nearby zip codes
Other Pueblo Topics
