Skip main navigation
Sold
  • $600,000

    14025 SW Rochester Dr, Beaverton, OR 97008

    4beds
    2,429sqft
    Residential, Single Family Residence
    Built in 1968
    8,276.4 Square Feet Lot
    $599,900 Zestimate®
    $247/sqft
    $2,863 Estimated rent

    Home value

    $599,900

    $570,000 - $630,000

    $2,863/mo

    Zestimate® history
    Loading...

    Owner options

    List your home for rent

    $2,863/mo

    Rent Zestimate®

    Find your next renter with Zillow Rental Manager. Plus, with online applications, you can quickly screen prospective tenants – for free.

    Learn more

    $2,863/mo

    Rent Zestimate®

    Refinance and save

    $3,541/mo

    Est. payment

    Refinancing to a lower rate could help reduce your monthly payments and save thousands over the life of the loan.

    See today's rates

    $3,541/mo

    Est. payment

    Explore your selling options

    Work with a Zillow partner agent

    Leverage their expertise and Zillow's premium Showcase listings to get your home seen by more buyers.

    Get started

    List with your own agent

    Get your home in front of millions of buyers by listing it on Zillow.

    Learn how to do it

    Sell it yourself

    Take full control of how buyers see your home on Zillow by listing For Sale by Owner (FSBO).

    List your home

    What's special

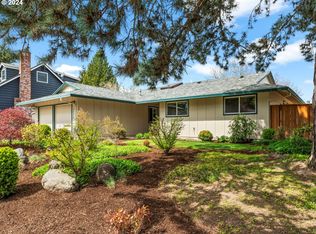
    Spacious and updated split level home in the coveted Highland neighborhood! Main level is open and inviting, featuring bamboo hardwood floors, granite kitchen, and sun room perfect for formal dining or additional sitting area. Living room comes with a cozy wood fireplace and looks out to the beautifully landscaped front yard. 3 bedrooms on the main and 1 on lower perfect for guests or in-laws. New flooring and paint downstairs, with a huge family room with wet bar, great for entertaining and relaxing. Spacious utility/laundry room offers plenty of room for storage. New updates include primary bathroom shower, exterior paint, central AC, and all new plumbing downstairs. Outside, professionally landscaped front and back yards featuring stepping stone pathways and a variety of flowers in bloom every season! Backyard features a deck and patio along with mature trees providing ample privacy. Fantastic location, with both elementary and middle schools under a half mile away. Also, near Highland Forest Park with 30 acres of trails, convenient to Hwy 217 and plenty of dining and grocery options!

    Zillow last checked:

    Listing updated:

    Listed by:

    Ranran Liu #AGENT_PHONE,

    eXp Realty, LLC

    Bought with:

    Ivette Flores Schmidt, 201209071

    Premiere Property Group, LLC

    Source: RMLS (OR),MLS#: 211015016MLS Logo

    Facts & features

    Interior

    Bedrooms & bathrooms
    • Bedrooms: 4
    • Bathrooms: 3
    • Full bathrooms: 3
    • Main level bathrooms: 2
    Primary bedroom
    • Features: Bathroom, Closet, Walkin Shower, Wallto Wall Carpet
    • Level: Main
    • Area: 180
    • Dimensions: 18 x 10
    Bedroom 2
    • Features: Closet, Wallto Wall Carpet
    • Level: Main
    • Area: 120
    • Dimensions: 10 x 12
    Bedroom 3
    • Features: Closet, Wallto Wall Carpet
    • Level: Main
    • Area: 88
    • Dimensions: 11 x 8
    Bedroom 4
    • Features: Closet, Wallto Wall Carpet
    • Level: Main
    • Area: 228
    • Dimensions: 19 x 12
    Dining room
    • Features: Builtin Features, Great Room, Bamboo Floor
    • Level: Main
    • Area: 90
    • Dimensions: 10 x 9
    Family room
    • Features: Exterior Entry, Fireplace, Wet Bar
    • Level: Lower
    • Area: 374
    • Dimensions: 17 x 22
    Kitchen
    • Features: Bamboo Floor, Granite
    • Level: Main
    • Area: 90
    • Width: 9
    Living room
    • Features: Fireplace, Bamboo Floor
    • Level: Main
    • Area: 238
    • Dimensions: 17 x 14
    Heating
    • Forced Air, Fireplace(s)
    Cooling
    • Central Air
    Appliances
    • Included: Dishwasher, Disposal, Free-Standing Range, Free-Standing Refrigerator, Range Hood, Stainless Steel Appliance(s), Washer/Dryer, Electric Water Heater
    • Laundry: Laundry Room
    Features
    • Ceiling Fan(s), Closet, Built-in Features, Great Room, Wet Bar, Granite, Bathroom, Walkin Shower
    • Flooring: Bamboo, Wall to Wall Carpet, Tile
    • Doors: French Doors, Sliding Doors
    • Windows: Double Pane Windows
    • Basement: Daylight,Exterior Entry,Finished
    • Number of fireplaces: 2
    • Fireplace features: Wood Burning
    Interior area
    • Total structure area: 2,429
    • Total interior livable area: 2,429 sqft

    Property

    Parking
    • Total spaces: 2
    • Parking features: Driveway, Garage Door Opener, Attached
    • Attached garage spaces: 2
    • Has uncovered spaces: Yes
    Features
    • Levels: Two,Multi/Split
    • Stories: 2
    • Patio & porch: Deck, Patio
    • Exterior features: Yard, Exterior Entry
    • Fencing: Fenced
    Lot
    • Size: 8,276 sqft
    • Features: Trees, SqFt 7000 to 9999
    Details
    • Parcel number: R178195

    Construction

    Type & style
    • Home type: SingleFamily
    • Property subtype: Residential, Single Family Residence
    Materials
    • Wood Siding
    • Foundation: Concrete Perimeter
    • Roof: Composition
    Condition
    • Resale
    • New construction: No
    • Year built: 1968

    Utilities & green energy

    • Sewer: Public Sewer
    • Water: Public

    Community & neighborhood

    Location
    • Region: Beaverton

    Other

    Other facts
    • Listing terms: Cash,Conventional,VA Loan
    • Road surface type: Paved

    Price history

    DateEventPrice
    4/23/2026Sold$600,000+0.2%$247/sqft
    Source: RMLS (OR) #211015016 Report a problem
    3/15/2026Pending sale$599,000$247/sqft
    Source: RMLS (OR) #211015016 Report a problem
    2/17/2026Price change$599,000-3.2%$247/sqft
    Source: RMLS (OR) #211015016 Report a problem
    2/4/2026Listed for sale$619,000$255/sqft
    Source: RMLS (OR) #211015016 Report a problem
    9/6/2024Listing removed$2,750$1/sqft
    Source: Zillow Rentals Report a problem
    9/4/2024Listed for rent$2,750$1/sqft
    Source: Zillow Rentals Report a problem

    Public tax history

    YearProperty taxesTax assessment
    2025$7,075 +10.4%$322,040 +9.2%
    2024$6,406 +5.9%$294,800 +3%
    2023$6,049 +4.5%$286,220 +3%
    2022$5,789 +3.6%$277,890
    2021$5,586 +3.1%--
    2020$5,417 +3.3%$261,950 +3%
    2019$5,245 +3.3%$254,330
    2018$5,078 $254,330 +6.1%
    2017$5,078 +7.6%$239,740 +3%
    2016$4,718 $232,760 +3%
    2015$4,718 +3.9%$225,990 +3%
    2014$4,543 +6.8%$219,410 +3%
    2013$4,256 +8.8%$213,020 +3%
    2012$3,913 +3.2%$206,820 -15.5%
    2011$3,791 +2.6%$244,880 -8.7%
    2010$3,694 +6.3%$268,290 +1.1%
    2009$3,475 +8.3%$265,410 -5%
    2008$3,210 +1%$279,450 -7.7%
    2007$3,178 +10.1%$302,610 +5.2%
    2006$2,886 -7.3%$287,690 +25%
    2005$3,113 +10.1%$230,220 +8.4%
    2004$2,827 -4%$212,410 +5.2%
    2003$2,944 +13.6%$201,920 +9.4%
    2002$2,592 +4.8%$184,630 +4.6%
    2001$2,473 +6.8%$176,550 +2.1%
    2000$2,317 $172,920

    Find assessor info on the county website

    Neighborhood: Highland

    Nearby schools

    GreatSchools rating
    Schools provided by the listing agent
    • Elementary: Fir Grove
    • Middle: Highland Park
    • High: Southridge

    Source: RMLS (OR). This data may not be complete. We recommend contacting the local school district to confirm school assignments for this home.

    Get a cash offer in 3 minutes
    Find out how much your home could sell for in as little as 3 minutes with a no-obligation cash offer.
    Estimated market value
    $599,900
    Get a cash offer in 3 minutes
    Find out how much your home could sell for in as little as 3 minutes with a no-obligation cash offer.
    Estimated market value
    $599,900