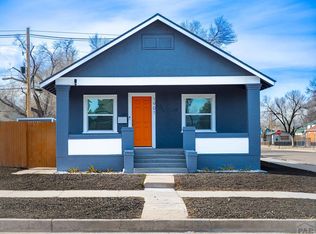
Welcome to 330 Jefferson Street — a beautifully reimagined 3-bedroom, 2-bath Pueblo home that underwent an extensive year-long renovation with meticulous attention to detail throughout. This is far beyond a typical "flip", with major upgrades including new stucco, new drywall, new interior/exterior paint, new 2025 roof, new gutters, full re-wire, all new plumbing, completely new HVAC system with central air, tankless water heater, and almost all new windows. Situated on a huge corner lot, the property features low-maintenance xeriscaping in the front and side yards plus a detached 2-car garage with a new opener. Inside, high ceilings and modern finishes create a bright, open feel. The home offers new LVT flooring, Agreeable Gray walls, stylish and all new fixtures throughout, new doors and a stunning kitchen with new cabinets, granite countertops, and stainless steel appliances. Interior and exterior doors and trim are finished in “Black Fox,” adding a rich, sophisticated contrast throughout the home. The spacious primary suite includes a newly added en-suite bath with an oversized tiled walk-in shower featuring designer 24x48 tile and a sleek glass shower door. Additional features include main-level laundry, modern updates throughout, and quality craftsmanship rarely found in renovated homes. Move-in ready with the style and feel of a brand-new home while maintaining its original character.
Active
$324,900
330 Jefferson St, Pueblo, CO 81004
3beds
1,456sqft
Est.:
Single Family Residence
Built in 1922
9,888.12 Square Feet Lot
$-- Zestimate®
$223/sqft
$-- HOA
What's special
- 8 days |
- 470 |
- 27 |
Zillow last checked:
Listing updated:
Listed by:
CORE group 719-621-4778,
Sorella Real Estate
Source: PAR,MLS#: 240039
Tour with a local agent
Facts & features
Interior
Bedrooms & bathrooms
- Bedrooms: 3
- Bathrooms: 2
- Full bathrooms: 2
- 3/4 bathrooms: 1
- Main level bedrooms: 2
Primary bedroom
- Level: Main
- Area: 110
- Dimensions: 11 x 10
Bedroom 2
- Level: Main
- Area: 99
- Dimensions: 11 x 9
Bedroom 3
- Level: Basement
- Area: 144
- Dimensions: 12 x 12
Dining room
- Level: Main
- Area: 89.83
- Dimensions: 11 x 8.17
Kitchen
- Level: Main
- Area: 109.86
- Dimensions: 11.67 x 9.42
Living room
- Level: Main
- Area: 225
- Dimensions: 15 x 15
Features
- New Paint, Walk-in Shower, Granite Counters
- Flooring: New Floor Coverings, Tile
- Basement: Partial,Crawl Space,Partially Finished/Livable
- Has fireplace: No
Interior area
- Total structure area: 1,456
- Total interior livable area: 1,456 sqft
Video & virtual tour
Property
Parking
- Total spaces: 2
- Parking features: 2 Car Garage Detached, Garage Door Opener
- Garage spaces: 2
Features
- Patio & porch: Porch-Covered-Front, Stoop-Rear
- Fencing: Metal Fence-Rear,Wood Fence-Rear
Lot
- Size: 9,888.12 Square Feet
- Dimensions: 52 x 190
- Features: Rock-Front, Rock-Rear
Details
- Parcel number: 1501217009
- Zoning: R-2
- Special conditions: Standard
Construction
Type & style
- Home type: SingleFamily
- Architectural style: Ranch
- Property subtype: Single Family Residence
Condition
- Year built: 1922
Utilities & green energy
Green energy
- Water conservation: Water-Smart Landscaping
Community & HOA
Community
- Security: Smoke Detector/CO
- Subdivision: Central High School
Location
- Region: Pueblo
Financial & listing details
- Price per square foot: $223/sqft
- Tax assessed value: $215,675
- Annual tax amount: $733
- Date on market: 5/17/2026
- Road surface type: Paved
Estimated market value
Not available
Estimated sales range
Not available
Not available
Price history
| Date | Event | Price |
|---|---|---|
| 5/17/2026 | Listed for sale | $324,900+159.9%$223/sqft |
Source:  PAR #240039 Report a problem PAR #240039 Report a problem | ||
| 3/24/2025 | Sold | $125,000+46.2%$86/sqft |
Source: Public Record Report a problem | ||
| 7/5/2006 | Sold | $85,500$59/sqft |
Source: Public Record Report a problem | ||
Public tax history
| Year | Property taxes | Tax assessment |
|---|---|---|
| 2025 | $516 -1.3% | $13,480 -7% |
| 2024 | $523 -50.3% | $14,490 -0.9% |
| 2023 | $1,052 -3.2% | $14,620 +35.2% |
| 2022 | $1,087 +53.1% | $10,810 -2.9% |
| 2021 | $710 -0.1% | $11,130 +55.1% |
| 2020 | $711 +141% | $7,177 +12.5% |
| 2018 | $295 | $6,382 |
| 2017 | $295 +119.1% | $6,382 +8.7% |
| 2016 | $135 | $5,871 |
| 2015 | $135 +0.9% | $5,871 +1.4% |
| 2014 | $133 -56.5% | $5,792 |
| 2013 | $307 -59.2% | $5,792 -12.4% |
| 2012 | $752 | $6,610 |
| 2011 | $752 +3.1% | $6,610 -17.4% |
| 2010 | $729 -3.8% | $7,999 0% |
| 2009 | $758 +6.6% | $8,000 -2.3% |
| 2008 | $711 +2.9% | $8,190 +8.5% |
| 2007 | $691 +4.5% | $7,550 +6.9% |
| 2006 | $661 -9.4% | $7,060 -5.2% |
| 2005 | $729 +1.4% | $7,450 |
| 2004 | $719 +115.3% | $7,450 -0.9% |
| 2003 | $334 -44.6% | $7,520 +6.8% |
| 2002 | $603 +9.2% | $7,040 +1.7% |
| 2001 | $552 | $6,920 |
Find assessor info on the county website
Monthly payment
Est. payment$--/mo
Payment breakdown
Explore the cost of this home by adjusting the details. Changes won't be saved.
All calculations are estimates and provided by Zillow, Inc. for informational purposes only. Actual amounts may vary.
HOA fees may include property taxes on listings classified as Co-Ops. Contact the listing agent and/or owner for fee details.
Mortgage interest rates are dependent on a number of factors, including credit score, down payment, and repayment length. Interest rate data provided by Zillow Group Marketplace, Inc. as of 1/1/1970 from various mortgage lenders with which we have lead or other similar arrangements; the Estimated Payment is an average of those rates.
See how much you could borrow to make a competitive offer.
Climate risks
Neighborhood: Mesa Junction
Nearby schools
GreatSchools rating
- 3/10Bessemer Elementary SchoolGrades: PK-5Distance: 0.4 mi
- 2/10Pueblo Academy of ArtsGrades: 6-8Distance: 2.3 mi
- 3/10Central High SchoolGrades: 9-12Distance: 0.4 mi
Schools provided by the listing agent
- District: 60
Source: PAR. This data may not be complete. We recommend contacting the local school district to confirm school assignments for this home.
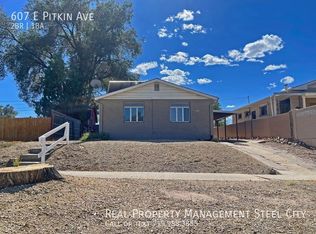
A local agent can set up tours, give advice and negotiate with sellers.
A local lender can help you make sure your offer is ready when you are.
- Colorado
- Pueblo County
- Pueblo
- 81004
- Mesa Junction
- 330 Jefferson St
Nearby cities
Nearby neighborhoods
Nearby zip codes
Other Pueblo Topics
