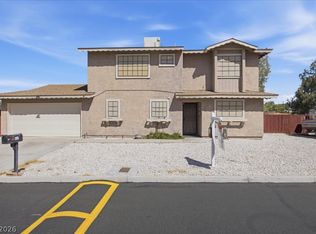
The classic stucco exterior of this one-story residence at 1403 Bronco RD anchors a property featuring sidewalk and curb access. A concrete driveway leads to a garage and an adjacent covered carport, providing practical parking options. The front yard offers desert landscaping with a concrete walkway and front yard fencing.
Inside, the entry hall features tile flooring that transitions into carpet and ceramic tile. The interior spaces include a kitchen finished with wood cabinetry, ceramic tile floors, a garden window, and a walk-in storage pantry with built-in shelving. The living area and dining space connect easily, with French doors and glass doors opening to the backyard. Built-in features, blinds, and ceiling fans are situated throughout the home.
The bedrooms are outfitted with carpet flooring, while the main suite includes an en suite bath and a walk-in closet with built-in shelving and hanging rods. The bathrooms feature classic wood and oak cabinetry, tile flooring, ceramic tile, a walk-in shower, and a built-in tub and shower combination with gold-finished hardware. The garage space includes concrete flooring and an integrated wooden workbench.
The outdoor setting features a private yard enclosed by a wood and wrought iron back yard fence. A covered concrete patio overlooks a green lawn accompanied by terraced block garden beds, brick-lined garden beds, and a mature tree. This outdoor area offers a serene backdrop for relaxing afternoons and gardening.
House has been maintained & updated as follows: Water Heater May 2020, Microwave & Stove July 2022, Roof February 2016, AC Unit April 2018, New front door January 2023, Anderson Windows installed February 2011.
Schedule a viewing today to experience the balance of functional indoor living and manicured outdoor spaces that this Boulder City property offers.
Active
$429,900
1403 Bronco Rd, Boulder City, NV 89005
3beds
1,155sqft
Single Family Residence
Built in 1973
6,969 Square Feet Lot
$416,600 Zestimate®
$372/sqft
$-- HOA
What's special
Classic stucco exteriorDesert landscapingSidewalk and curb accessTerraced block garden bedsGarden windowGreen lawnFront yard fencing
- 13 days
- 664
- 60
Likely to sell faster than
Zillow last checked:
Listing updated:
Listed by:
Brad Whiting BS.0146223 (702)296-3835,
Real Broker LLC
Source: LVR,MLS#: 2826747 Originating MLS: Greater Las Vegas Association of Realtors Inc
Facts & features
Interior
Bedrooms & bathrooms
- Bedrooms: 3
- Bathrooms: 2
- Full bathrooms: 1
- 3/4 bathrooms: 1
Primary bedroom
- Description: Downstairs,Walk-In Closet(s)
- Dimensions: 14x12
Bedroom 2
- Description: Closet,Downstairs,Mirrored Door
- Dimensions: 12x10
Bedroom 3
- Description: Closet,Downstairs,Mirrored Door
- Dimensions: 12x11
Primary bathroom
- Description: Shower Only
Dining room
- Description: Dining Area
- Dimensions: 12x7
Kitchen
- Description: Corian Countertops,Garden Window,Lighting Recessed,Walk-in Pantry
Living room
- Description: Front
- Dimensions: 15x13
Heating
- Central, Electric
Cooling
- Central Air, Electric
Appliances
- Included: Dishwasher, Electric Range, Disposal, Microwave, Refrigerator
- Laundry: Electric Dryer Hookup, In Garage
Features
- Bedroom on Main Level, Primary Downstairs, Window Treatments
- Flooring: Carpet, Tile
- Windows: Blinds, Double Pane Windows, Drapes
- Has fireplace: No
Interior area
- Total structure area: 1,155
- Total interior livable area: 1,155 sqft
Video & virtual tour
Property
Parking
- Total spaces: 3
- Parking features: Attached Carport, Attached, Garage, Garage Door Opener, Inside Entrance, Private, RV Access/Parking, RV Covered, Workshop in Garage
- Attached garage spaces: 2
- Carport spaces: 1
- Covered spaces: 3
Features
- Stories: 1
- Patio & porch: Covered, Patio
- Exterior features: Patio, Private Yard
- Fencing: Block,Back Yard,Wood,Wrought Iron
Lot
- Size: 6,969 Square Feet
- Features: Back Yard, Landscaped, Rocks, Trees, < 1/4 Acre
Details
- Parcel number: 18610312023
- Zoning description: Single Family
- Horse amenities: None
Construction
Type & style
- Home type: SingleFamily
- Architectural style: One Story
- Property subtype: Single Family Residence
Materials
- Roof: Composition,Shingle
Condition
- Resale
- Year built: 1973
Utilities & green energy
- Electric: Photovoltaics None
- Sewer: Public Sewer
- Water: Public
- Utilities for property: Underground Utilities
Green energy
- Energy efficient items: Windows
Community & HOA
Community
- Subdivision: Boulder City #03 Lewis Homes Bc Sub #21
HOA
- Has HOA: No
- Amenities included: None
Location
- Region: Boulder City
Financial & listing details
- Price per square foot: $372/sqft
- Tax assessed value: $208,637
- Annual tax amount: $1,271
- Date on market: 10/17/2026
- Listing agreement: Exclusive Right To Sell
- Listing terms: Cash,Conventional,FHA,VA Loan
Estimated market value
$416,600
$396,000 - $437,000
$2,096/mo
Price history
| Date | Event | Price |
|---|---|---|
| 10/17/2026 | Listed for sale | $429,900+473.2%$372/sqft |
Source:  LVR #2826747 Report a problem | ||
| 9/10/1993 | Sold | $75,000$65/sqft |
Source: Agent Provided Report a problem | ||
Public tax history
| Year | Property taxes | Tax assessment |
|---|---|---|
| 2026 | $1,271 +3% | $73,023 +0.2% |
| 2025 | $1,234 +3% | $72,893 +24.7% |
| 2024 | $1,198 +3% | $58,433 +11.1% |
| 2023 | $1,163 +3% | $52,584 +8.6% |
| 2022 | $1,129 +3% | $48,434 +1.4% |
| 2021 | $1,096 +3% | $47,777 +7.4% |
| 2020 | $1,065 +3% | $44,490 +1.9% |
| 2019 | $1,034 +5.7% | $43,646 |
| 2018 | $978 | $43,646 -1.6% |
| 2017 | $978 | $44,355 +3.7% |
| 2016 | $978 +0.2% | $42,768 +15.6% |
| 2015 | $976 +3% | $36,997 +4.2% |
| 2014 | $948 | $35,515 |
| 2013 | -- | $35,515 -0.1% |
| 2012 | -- | $35,559 -7% |
| 2011 | -- | $38,215 -10.9% |
| 2010 | -- | $42,903 -26.5% |
| 2009 | -- | $58,376 |
| 2008 | -- | $58,376 -23.9% |
| 2007 | -- | $76,727 +15% |
| 2006 | -- | $66,742 +40.8% |
| 2005 | -- | $47,394 +16.3% |
| 2004 | -- | $40,751 +10.2% |
| 2003 | -- | $36,978 +1.4% |
| 2002 | -- | $36,470 +4.5% |
| 2001 | -- | $34,900 |
Find assessor info on the county website
Monthly payment
Est. payment
Payment breakdown
Explore the cost of this home by adjusting the details. Changes won't be saved.Climate risks
Neighborhood: 89005
Nearby schools
Schools provided by the listing agent
- Elementary: Mitchell,King, Martha
- Middle: Garrett Elton M.
- High: Boulder City
Source: LVR. This data may not be complete. We recommend contacting the local school district to confirm school assignments for this home.

Similar homes
- $449,5003 bd2 ba1.3k sqft890 El Camino Way, Boulder City, NV 89005For Sale
 MLS ID #2829989, Shana Rudd, Desert Sun Realty. LVR
- $489,8983 bd2 ba1.3k sqft1402 Esther Dr, Boulder City, NV 89005For Sale
 MLS ID #2829339, Anthony D. Linares, Realty of America LLC. LVR
- $439,5004 bd2 ba1.6k sqft1126 Azul Way, Boulder City, NV 89005For Sale
 MLS ID #2779474, Brian J. Horner, Real Estate One LLC. LVR
- $439,9003 bd3 ba1.5k sqft612 Hermosa Ln, Boulder City, NV 89005For Sale
 MLS ID #2792491, Bret Runion, Desert Sun Realty. LVR
