Nestled in a coveted neighborhood, this home boasts a picturesque lot that's surrounded by nature, offering rare views and unmatched privacy. Step into a secluded oasis with no neighbors on one side or to the rear, perfect for enjoying a fully fenced backyard, mature landscaping, and serene surroundings. Inside, an airy, spacious ambiance greets you at every turn. Enter through a welcoming foyer, where an elegant dining room (ideal as an office) leads to an expansive, open-concept kitchen and living area. The beautifully upgraded wrap-around kitchen features newer appliances, a stylish backsplash, and a large pantry cabinet, with room for eat-in dining. Sliding patio doors open to your backyard retreat, featuring a massive deck shaded by a pergola, a rustic concrete patio with a cozy fire pit, and even a newer above-ground pool--perfect for sunny days and starry nights. The main-floor owner's suite provides a private sanctuary, isolated from the upstairs bedrooms for ultimate tranquility. Generously sized bedrooms share a full bath, with a versatile 5th bedroom that could serve as the perfect bonus room or hangout space. The largely unfinished basement offers abundant storage or the potential for additional finished space, plus a finished room currently set up as a hair salon, easily converted to a game room, office, or home business space. Experience the best of both worlds--country views with the convenience of town. This home offers a lifestyle as unique as it is beautiful.
Closed
Zillow last checked:
Listing updated:
Bought with:
Stacy Farley, RB17001428
McColly Real Estate
Source: NIRA as distributed by MLS GRID,MLS#: 812397
Price history
| Date | Event | Price |
|---|---|---|
| 1/20/2025 | Sold | $400,000-11.1%$152/sqft |
Source:  NIRA as distributed by MLS GRID #812397 Report a problem NIRA as distributed by MLS GRID #812397 Report a problem | ||
| 11/1/2024 | Listed for sale | $450,000+80.1%$171/sqft |
Source: NIRA as distributed by MLS GRID #812397 Report a problem | ||
| 5/31/2013 | Sold | $249,900-9.1%$95/sqft |
Source: NIRA as distributed by MLS GRID #322628 Report a problem | ||
| 2/9/2013 | Listing removed | $274,900$104/sqft |
Source: Bart Vickrey & Co Real Estate #310202 Report a problem | ||
| 1/8/2013 | Price change | $274,900-1.8%$104/sqft |
Source: Bart Vickrey & Co Real Estate #310202 Report a problem | ||
| 9/27/2012 | Price change | $279,900-1.8%$106/sqft |
Source: Bart Vickrey & Co Real Estate #310202 Report a problem | ||
| 8/8/2012 | Price change | $284,900-1.4%$108/sqft |
Source: Bart Vickrey & Co Real Estate #310202 Report a problem | ||
| 6/27/2012 | Listed for sale | $289,000$110/sqft |
Source: Bart Vickrey & Co Real Estate #310202 Report a problem | ||
Nearby homes
- $2,300-- bd-- ba-- sqft999 Center Ross Appr Rd, Crown Point, IN 46307Off Market
- $411,1005 bd3 ba3.2k sqft1407 Edgewater Rd, Crown Point, IN 46307Off Market
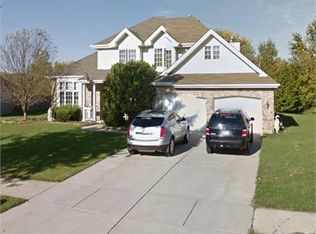
- $372,3004 bd3 ba2.4k sqft1408 Edgewater Rd, Crown Point, IN 46307Off Market
- $327,1003 bd1 ba2k sqft1216 Center Ross Rd, Crown Point, IN 46307Off Market
Get a cash offer in 3 minutes
Find out how much your home could sell for in as little as 3 minutes with a no-obligation cash offer.
Estimated market value
$444,100
