Skip main navigation
For sale
  • $455,500

    1403 Howard Rd, Marion, IL 62959

    3beds
    2,087sqft
    : Get pre-qualified
    Single Family Residence, Residential
    Built in 2017
    1.34 Acres Lot
    $431,500 Zestimate®
    $218/sqft
    $-- HOA

    What's special

    Breakfast bar seatingCovered front porchPantry for added storage
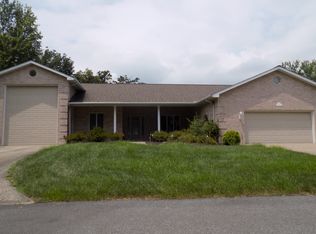
    Nestled on beautiful Lake of Egypt, this thoughtfully designed 2017 home offers the perfect blend of comfort, functionality, and peaceful water view living. Situated on 1.340 acres, the property features a spacious 36x60 pole barn complete with concrete floors and power — ideal for hobbies, storage, workshop space, or recreational equipment. Inside, you’ll appreciate the carefully planned floorplan with flexible living spaces throughout. The upstairs family room could easily serve as a 4th bedroom, office, or recreation area. The inviting living room features a fireplace with new gas logs and updated surround, creating a warm and stylish focal point. The kitchen is both stylish and practical with granite countertops, breakfast bar seating, and a pantry for added storage. Freshly painted in serene blue tones, the interior feels bright, inviting, and move-in ready. Enjoy relaxing mornings on the covered front porch or unwind on the rear deck overlooking the fenced backyard. The sun room provides additional year-round living space filled with natural light. Additional highlights include a fully encapsulated crawl space and an HVAC annual maintenance contract already in place for added peace of mind. A rare combination of modern comfort, outdoor space, and lake-area charm!
    4 days
    |
    672
    |
    24
    |

    Likely to sell faster than

    Zillow last checked:

    Listing updated:

    Listed by:

    Denise Graff Mobile:618-694-2137,

    HOUSE 2 HOME REALTY

    Source: RMLS Alliance as distributed by MLS GRID,MLS#: PA1266757MLS LogoOriginating MLS: Peoria Area Association of Realtors

    Tour with a local agent

      Facts & features

      Interior

      Bedrooms & bathrooms
      • Bedrooms: 3
      • Bathrooms: 3
      • Full bathrooms: 2
      • 1/2 bathrooms: 1
      Bedroom 1
      • Level: Upper
      • Dimensions: 15ft 0in x 13ft 6in
      Bedroom 2
      • Level: Upper
      • Dimensions: 11ft 0in x 10ft 8in
      Bedroom 3
      • Level: Upper
      • Dimensions: 12ft 4in x 11ft 3in
      Other
      • Level: Main
      • Dimensions: 17ft 1in x 11ft 1in
      Additional room
      • Description: Sun Room
      • Level: Main
      • Dimensions: 13ft 6in x 12ft 0in
      Family room
      • Level: Upper
      • Dimensions: 19ft 11in x 11ft 1in
      Kitchen
      • Level: Main
      • Dimensions: 12ft 1in x 11ft 8in
      Laundry
      • Level: Upper
      • Dimensions: 5ft 8in x 4ft 1in
      Living room
      • Level: Main
      • Dimensions: 21ft 8in x 13ft 1in
      Main level
      • Area: 1006
      Upper level
      • Area: 1081
      Heating
      • Propane, Forced Air, Propane Rented
      Cooling
      • Central Air
      Appliances
      • Included: Dishwasher, Microwave, Range, Refrigerator, Electric Water Heater
      Features
      • Solid Surface Counter, Ceiling Fan(s)
      • Windows: Blinds
      • Basement: Crawl Space
      • Number of fireplaces: 1
      • Fireplace features: Gas Log, Living Room
      Interior area
      • Total structure area: 2,087
      • Total interior livable area: 2,087 sqft

      Property

      Parking
      • Total spaces: 2
      • Parking features: Attached, Paved
      • Attached garage spaces: 2
      • Details: Number Of Garage Remotes: 1
      Features
      • Levels: Two
      • Patio & porch: Deck, Porch
      • Has view: Yes
      • View description: Lake
      • Has water view: Yes
      • Water view: Lake
      Lot
      • Size: 1.34 Acres
      • Dimensions: 126 x 408.8 x 125.5 x 103.5 x 312
      • Features: Level
      Details
      • Additional structures: Pole Barn
      • Additional parcels included: 1025301030
      • Parcel number: 1025301031

      Construction

      Type & style
      • Home type: SingleFamily
      • Property subtype: Single Family Residence, Residential
      Materials
      • Frame, Vinyl Siding
      • Foundation: Block
      • Roof: Shingle
      Condition
      • New construction: No
      • Year built: 2017

      Utilities & green energy

      • Sewer: Public Sewer
      • Water: Public

      Community & HOA

      Community
      • Subdivision: King
      Location
      • Region: Marion

      Financial & listing details

      • Price per square foot: $218/sqft
      • Tax assessed value: $247,890
      • Annual tax amount: $7,685
      • Date on market: 5/23/2026
      • Cumulative days on market: 5 days
      • Road surface type: Paved
      Get pre-qualifiedBe ready to make an offer.
      Connect with an agentGet info on this home, tour, and more.
      Calculate monthly paymentSee if you can afford this home.

        Estimated market value

        $431,500

        $410,000 - $453,000

        $2,203/mo

        Price history

        DateEventPrice
        5/23/2026Listed for sale$455,500+15.2%$218/sqft
        Source: RMLS Alliance as distributed by MLS GRID #PA1266757 Report a problem
        5/30/2023Sold$395,500-1.1%$190/sqft
        Source: MRED as distributed by MLS GRID #QC4241508 Report a problem
        5/19/2023Pending sale$399,900$192/sqft
        Source: RMLS Alliance as distributed by MLS GRID #QC4241508 Report a problem
        4/18/2023Contingent$399,900$192/sqft
        Source: RMLS Alliance as distributed by MLS GRID #QC4241508 Report a problem
        3/29/2023Listed for sale$399,900$192/sqft
        Source: RMLS Alliance as distributed by MLS GRID #QC4241508 Report a problem

        Public tax history

        YearProperty taxesTax assessment
        2024$6,274 +14.2%$82,630 +13.4%
        2023$5,495 +10.2%$72,890 +4.2%
        2022$4,988 +11.8%$69,960 +8.9%
        2021$4,464 +1.7%$64,220 +5.8%
        2020$4,391 +5.2%$60,680
        2019$4,175 +1.4%$60,680
        2018$4,117 $60,680

        Find assessor info on the county website

        Monthly payment

        Est. payment

          Payment breakdown

          Explore the cost of this home by adjusting the details. Changes won't be saved.
          All calculations are estimates and provided by Zillow, Inc. for informational purposes only. Actual amounts may vary.
          HOA fees may include property taxes on listings classified as Co-Ops. Contact the listing agent and/or owner for fee details.
          Mortgage interest rates are dependent on a number of factors, including credit score, down payment, and repayment length. Interest rate data provided by Zillow Group Marketplace, Inc. as of 1/1/1970 from various mortgage lenders with which we have lead or other similar arrangements; the Estimated Payment is an average of those rates.
          See how much you could borrow to make a competitive offer.

          Climate risks

          Neighborhood: 62959

          Getting around

          0 / 100
          Car-Dependent
          21 / 100
          Somewhat Bikeable

          Nearby schools

          GreatSchools rating
          Schools provided by the listing agent
          • High: Marion

          Source: RMLS Alliance as distributed by MLS GRID. This data may not be complete. We recommend contacting the local school district to confirm school assignments for this home.

          A local agent can set up tours, give advice and negotiate with sellers.

          A local lender can help you make sure your offer is ready when you are.

          Browse local experts

          Similar homes

          Skip to the end of the carouselSkip to the beginning of the carousel