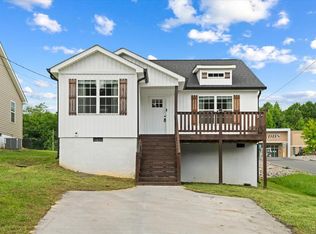
Move-in ready and beautifully updated! This charming home features luxury vinyl plank flooring throughout, fresh interior paint, and tastefully renovated bathrooms with timeless finishes and granite counter tops. The updated interior offers a comfortable and inviting living space, while the new front door enhances curb appeal. Enjoy relaxing on the covered front porch overlooking the spacious yard. A versatile bonus room provides the perfect space for a home office, hobby room, or additional storage. Situated on 0.45 acres with a large side yard with plenty of room for outdoor activities, or future improvements. Conveniently located near Dalton and Chatsworth for local amenities, shopping, and schools.
For sale
$269,900
1403 Ninety Seven Springs Rd NE, Dalton, GA 30721
3beds
2baths
1,482sqft
Single Family Residence
Built in 2000
0.45 Acres Lot
$265,400 Zestimate®
$182/sqft
$-- HOA
What's special
Fresh interior paint
- 27 days
- 612
- 42
Zillow last checked:
Listing updated:
Listed by:
Andy Dill,
Coldwell Banker Kinard Realty - Dalton
Source: Carpet Capital AOR,MLS#: 136583
Facts & features
Interior
Bedrooms & bathrooms
- Bedrooms: 3
- Bathrooms: 2
Rooms
- Room types: Other Extra Room
Primary bedroom
- Features: Master on Main Level
- Level: First
Bedroom 2
- Level: First
Bedroom 3
- Level: First
Primary bathroom
- Description: Full/Main
- Features: Shower & Tub Combo
Bathroom 2
- Description: Full/Main
Living room
- Level: First
Heating
- Central
Cooling
- Central Air
Appliances
- Included: Dishwasher, Microwave Built-in, Built-In Electric Range, Electric Water Heater
- Laundry: Laundry Room, Other
Features
- Ceiling Fan(s), Other Dining-See Remarks
- Flooring: Ceramic Tile, Other-See Remarks
- Windows: Thermopane Windows
- Basement: None
- Attic: Other-See Remarks
- Has fireplace: No
- Fireplace features: None
Interior area
- Total structure area: 1,482
- Total interior livable area: 1,482 sqft
Property
Parking
- Total spaces: 1
- Parking features: Attached Garage - 1 Car
- Attached garage spaces: 1
- Has uncovered spaces: Yes
Features
- Levels: One
- Patio & porch: Porch-Covered
Lot
- Size: 0.45 Acres
- Features: Cleared, Sloping-Mostly
Details
- Parcel number: 1209737000
Construction
Type & style
- Home type: SingleFamily
- Architectural style: Ranch
- Property subtype: Single Family Residence
Materials
- Vinyl Siding
- Roof: Architectural,Gable Vent(s)
Condition
- Year built: 2000
Utilities & green energy
- Sewer: Septic Tank
- Water: Public
Community & HOA
Community
- Subdivision: None
Location
- Region: Dalton
Financial & listing details
- Price per square foot: $182/sqft
- Tax assessed value: $152,516
- Annual tax amount: $1,812
- Date on market: 9/28/2026
- Listing terms: Possession at Closing
Estimated market value
$265,400
$252,000 - $279,000
$1,759/mo
Price history
| Date | Event | Price |
|---|---|---|
| 9/28/2026 | Listed for sale | $269,900+12.9%$182/sqft |
Source:  Carpet Capital AOR #136583 Report a problem Carpet Capital AOR #136583 Report a problem | ||
| 9/24/2026 | Listing removed | -- |
Source: Owner Report a problem | ||
| 9/7/2026 | Listed for sale | $239,000-2.4%$161/sqft |
Source: Owner Report a problem | ||
| 8/18/2026 | Listing removed | $245,000$165/sqft |
Source: eXp Realty #135366 Report a problem | ||
| 6/30/2026 | Price change | $245,000-3.9%$165/sqft |
Source: Carpet Capital AOR #135366 Report a problem | ||
| 5/7/2026 | Price change | $255,000-3.8%$172/sqft |
Source: Carpet Capital AOR #135366 Report a problem | ||
| 4/28/2026 | Price change | $265,000-2.6%$179/sqft |
Source: Carpet Capital AOR #135366 Report a problem | ||
| 4/18/2026 | Listed for sale | $272,000+13.4%$184/sqft |
Source: Carpet Capital AOR #135366 Report a problem | ||
| 3/23/2023 | Sold | $239,900$162/sqft |
Source: Public Record Report a problem | ||
Public tax history
| Year | Property taxes | Tax assessment |
|---|---|---|
| 2024 | $1,794 +47.8% | $61,006 +17.4% |
| 2023 | $1,214 +37.5% | $51,984 +35.1% |
| 2022 | $883 -2.1% | $38,482 |
| 2021 | $901 -1% | $38,482 |
| 2020 | $911 -1% | $38,482 |
| 2019 | $920 +1% | $38,482 +0.8% |
| 2018 | $911 +0% | $38,180 |
| 2017 | $910 +15.4% | $38,180 +9.4% |
| 2016 | $789 | $34,889 -0.2% |
| 2014 | $789 +6.3% | $34,976 +0% |
| 2013 | $743 | $34,975 |
| 2012 | -- | -- |
| 2011 | -- | -- |
| 2010 | -- | -- |
Find assessor info on the county website
Monthly payment
Est. payment
Payment breakdown
Explore the cost of this home by adjusting the details. Changes won't be saved.Climate risks
Neighborhood: 30721
Nearby schools
Schools provided by the listing agent
- Elementary: Dawnville
- Middle: N Whitfield
- High: Coahulla Creek
Source: Carpet Capital AOR. This data may not be complete. We recommend contacting the local school district to confirm school assignments for this home.
- $279,5003 bd4 ba1.8k sqft1099 Dawnville Rd, Dalton, GA 30721Off Market
- $186,600-- bd1 ba2.2k sqft1415 Ninety Seven Springs Rd NE, Dalton, GA 30721Off Market
- $235,0003 bd2 ba1.6k sqft1108 Dawnville Rd, Dalton, GA 30721Sold
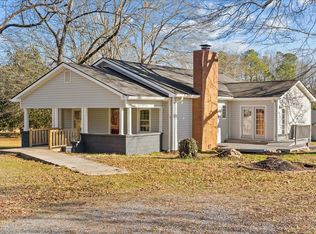
- $159,200-- bd1 ba800 sqft1404 Ninety Seven Springs Rd NE, Dalton, GA 30721Off Market
Similar homes
- $275,0003 bd2 ba1.5k sqft4265 Troy Dr, Dalton, GA 30721For Sale
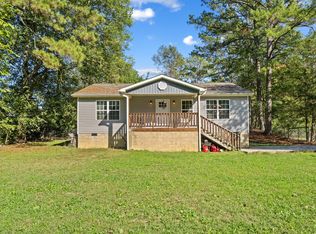 MLS ID #136750, Yolanda Arellano. Carpet Capital AOR
 - $255,0003 bd2 ba1.4k sqft125 Hazel Dr, Dalton, GA 30721For Sale
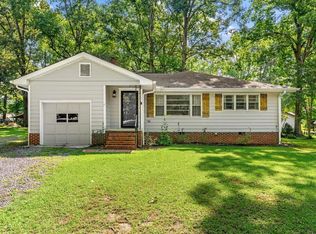 MLS ID #136230, Taylor Mantooth. Carpet Capital AOR
 - $299,0004 bd2 ba1.5k sqft572 Lee Joan Dr NW, Dalton, GA 30721For Sale
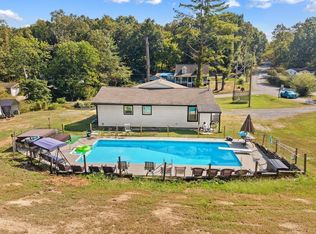 MLS ID #1543315, Eric M Azua. Greater Chattanooga Realtors
 - $245,0003 bd2 ba1.4k sqft229 Wagner Dr, Dalton, GA 30721For Sale
 MLS ID #136618, Luz Montoya. Carpet Capital AOR
 - $235,9003 bd2 ba1.1k sqft3084 Striplin Trl, Dalton, GA 30721Active
 MLS ID #10840393, Sofia Cardenas, Keller Williams Heritage. GAMLS
 - $249,9993 bd2 ba1.7k sqft498 Cedar St, Dalton, GA 30720ActiveMLS ID #10857843, Steven T Koleno, Beycome Brokerage Realty LLC. GAMLS
- $209,0003 bd1 ba1.1k sqft1051 Cavender Rd SE, Dalton, GA 30721For Sale
 MLS ID #7855868, LARHONDA JOHNSON, Flipper McDaniel & Associates. FMLS GA
