Skip main navigation
Under contract - showing
  • $1,795,000

    1403 Sneed Rd W, Franklin, TN 37069

    4beds
    3,159sqft
    : 
    $9,822/mo
    Get pre-qualified
    Single Family Residence, Residential
    Built in 1988
    1.11 Acres Lot
    $-- Zestimate®
    $568/sqft
    $8/mo HOA

    What's special

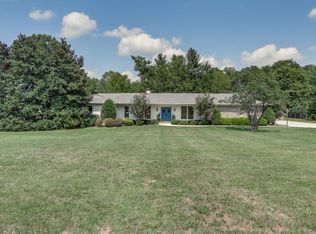
    Welcome to 1403 Sneed Rd W. This 4 bed, 4 bath home has been meticulously and artfully updated. No detail was left unattended. Taken down to the studs, the home has been given a refreshed floor plan to accommodate a large, gourmet kitchen, expansive living spaces, and comfortable rooms intended for gathering. Nestled on over 1 acre and conveniently located between Franklin, Green Hills, Brentwood, and Belle Meade, this home features wide plank, white oak hardwood floors, designer lighting, high end appliances, Cambria countertops, semi-custom cabinetry throughout, and top of the line tile selections. The natural light poors in thanks to abundant windows and large skylights. Vaulted ceilings and a custom archi-stone fireplace bring warmth and depth to the inside, while abundant landscaping and a newly covered deck creates an outdoor living space worthy of summer nigthts with family and friends. Zoned for top-rated Williamson county schools and convenient to some of the best private schools in the area.
    44 days
    |
    1,135
    |
    119
    |

    Likely to sell faster than

    Zillow last checked:

    Listing updated:

    Listed by:

    Cameron Gray 770-363-1339,

    C & S Residential 615-721-8001

    Source: RealTracs MLS as distributed by MLS GRID,MLS#: 3245456MLS Logo

      Facts & features

      Interior

      Bedrooms & bathrooms
      • Bedrooms: 4
      • Bathrooms: 4
      • Full bathrooms: 4
      • Main level bedrooms: 3
      Bedroom 1
      • Features: Suite
      • Level: Suite
      • Area: 252 Square Feet
      • Dimensions: 14x18
      Bedroom 2
      • Area: 132 Square Feet
      • Dimensions: 11x12
      Bedroom 3
      • Features: Walk-In Closet(s)
      • Level: Walk-In Closet(s)
      • Area: 156 Square Feet
      • Dimensions: 12x13
      Bedroom 4
      • Features: Walk-In Closet(s)
      • Level: Walk-In Closet(s)
      • Area: 165 Square Feet
      • Dimensions: 11x15
      Primary bathroom
      • Features: Double Vanity
      • Level: Double Vanity
      Heating
      • Central
      Cooling
      • Central Air
      Appliances
      • Included: Built-In Electric Oven, Cooktop, Dishwasher, Disposal, Microwave, Refrigerator, Stainless Steel Appliance(s)
      • Laundry: Electric Dryer Hookup, Washer Hookup
      Features
      • Bookcases, Built-in Features, Entrance Foyer, High Ceilings, Open Floorplan, Pantry, Smart Thermostat, Walk-In Closet(s)
      • Flooring: Wood
      • Basement: Crawl Space
      • Number of fireplaces: 2
      • Fireplace features: Den, Gas, Living Room
      Interior area
      • Total structure area: 3,159
      • Total interior livable area: 3,159 sqft
      • Finished area above ground: 3,159

      Property

      Parking
      • Total spaces: 2
      • Parking features: Garage Faces Side
      • Garage spaces: 2
      Features
      • Levels: Two
      • Stories: 2
      • Patio & porch: Deck, Covered
      • Exterior features: Gas Grill
      Lot
      • Size: 1.11 Acres
      • Dimensions: 195 x 260
      Details
      • Parcel number: 094013I A 00100 00007013I
      • Special conditions: Standard
      • Other equipment: Irrigation System

      Construction

      Type & style
      • Home type: SingleFamily
      • Property subtype: Single Family Residence, Residential
      Materials
      • Brick
      • Roof: Asphalt
      Condition
      • New construction: No
      • Year built: 1988

      Utilities & green energy

      • Sewer: Public Sewer
      • Water: Private
      • Utilities for property: Water Available

      Community & HOA

      Community
      • Security: Carbon Monoxide Detector(s), Fire Alarm
      • Subdivision: Sneed Forest Sec 1
      HOA
      • Has HOA: Yes
      • HOA fee: $100 annually
      Location
      • Region: Franklin

      Financial & listing details

      • Price per square foot: $568/sqft
      • Tax assessed value: $952,900
      • Annual tax amount: $3,097
      • Date on market: 6/18/2026

        Estimated market value

        Not available

        Estimated sales range

        Not available

        Not available

        Price history

        DateEventPrice
        7/16/2026Contingent$1,795,000$568/sqft
        Source: RealTracs MLS as distributed by MLS GRID #3245456 Report a problem
        6/18/2026Listed for sale$1,795,000+99.4%$568/sqft
        Source: RealTracs MLS as distributed by MLS GRID #3245456 Report a problem
        8/1/2025Sold$900,000-7.7%$285/sqft
        Source: RealTracs MLS as distributed by MLS GRID #2825412 Report a problem
        7/10/2025Pending sale$975,000$309/sqft
        Source: RealTracs MLS as distributed by MLS GRID #2825412 Report a problem
        6/22/2025Contingent$975,000$309/sqft
        Source: RealTracs MLS as distributed by MLS GRID #2825412 Report a problem
        6/12/2025Price change$975,000-4.9%$309/sqft
        Source: RealTracs MLS as distributed by MLS GRID #2825412 Report a problem
        5/27/2025Price change$1,025,000-6.7%$324/sqft
        Source: RealTracs MLS as distributed by MLS GRID #2825412 Report a problem
        5/15/2025Price change$1,099,000-2.3%$348/sqft
        Source: RealTracs MLS as distributed by MLS GRID #2825412 Report a problem
        5/2/2025Listed for sale$1,125,000-6.2%$356/sqft
        Source: RealTracs MLS as distributed by MLS GRID #2825412 Report a problem
        4/29/2025Listing removed$1,199,000$380/sqft
        Source: RealTracs MLS as distributed by MLS GRID #2809942 Report a problem
        4/11/2025Price change$1,199,000-4.1%$380/sqft
        Source: RealTracs MLS as distributed by MLS GRID #2809942 Report a problem
        3/28/2025Listed for sale$1,250,000+359.2%$396/sqft
        Source: RealTracs MLS as distributed by MLS GRID #2809942 Report a problem
        10/16/1996Sold$272,200$86/sqft
        Source: Public Record Report a problem

        Public tax history

        YearProperty taxesTax assessment
        2025$3,097 +24.7%$238,225 +80.3%
        2024$2,484 $132,150
        2023$2,484 $132,150
        2022$2,484 $132,150
        2021$2,484 +14.8%$132,150 +35.6%
        2020$2,163 $97,450
        2019$2,163 +3.2%$97,450
        2018$2,095 $97,450
        2017$2,095 $97,450
        2016-- $97,450 +23.1%
        2015-- $79,150
        2014-- $79,150
        2013-- $79,150
        2012-- $79,150
        2011-- $79,150 +16.4%
        2007$1,571 $67,999
        2006$1,571 -5.6%$67,999 +16%
        2005$1,665 $58,618
        2004$1,665 $58,618
        2002$1,665 $58,618
        2001-- $58,618 -75%
        2000-- $234,470
        Find assessor info on the county website

        Monthly payment

        Est. payment

        Payment breakdown

        Explore the cost of this home by adjusting the details. Changes won't be saved.
        All calculations are estimates and provided by Zillow, Inc. for informational purposes only. Actual amounts may vary.
        HOA fees may include property taxes on listings classified as Co-Ops. Contact the listing agent and/or owner for fee details.
        Mortgage interest rates are dependent on a number of factors, including credit score, down payment, and repayment length. Interest rate data provided by Zillow Group Marketplace, Inc. as of 1/1/1970 from various mortgage lenders with which we have lead or other similar arrangements; the Estimated Payment is an average of those rates.
        See how much you could borrow to make a competitive offer.

        Climate risks

        Neighborhood: 37069

        Getting around

        8 / 100
        Car-Dependent
        0 / 100
        No Nearby Transit
        13 / 100
        Somewhat Bikeable

        Nearby schools

        GreatSchools rating
        Schools provided by the listing agent
        • Elementary: Grassland Elementary
        • Middle: Grassland Middle School
        • High: Franklin High School

        Source: RealTracs MLS as distributed by MLS GRID. This data may not be complete. We recommend contacting the local school district to confirm school assignments for this home.

        A local agent can set up tours, give advice and negotiate with sellers.

        A local lender can help you make sure your offer is ready when you are.

        Browse local experts

        Similar homes