ACCEPTING BACK UP OFFERS! Welcome to your private country estate on 37 breathtaking acres—where modern updates, timeless charm, and endless possibilities come together in one extraordinary property.
Offering over 2,200 square feet of beautifully renovated living space, this stunning brick home has been thoughtfully transformed from top to bottom while preserving the character buyers love. Inside, you'll find 4 spacious bedrooms, 3 full bathrooms, a dedicated home office, formal dining room, and an unfinished basement ready for future expansion, storage, or workshop space.
Enjoy the peace of mind that comes with extensive renovations including all new electrical and plumbing systems (with permits pulled), new windows, new interior and exterior doors, spray foam insulation, completely updated HVAC systems with separate units for each floor, refinished hardwood floors throughout, and a brand-new roof and gutters.
Step outside and discover what truly sets this property apart. Whether you dream of farming, homesteading, hunting, recreational trails, horses, or simply enjoying unmatched privacy, the sprawling 37 acres provide the freedom to create the lifestyle you've always imagined.
Need space for projects, equipment, or a home-based business? This property delivers in a big way. The impressive 24x40 workshop features a new metal roof, new garage door, freshly painted exterior, and is wired for electricity—making it ideal for craftsmen, entrepreneurs, hobbyists, or serious storage needs. An additional detached brick garage/workshop has also been updated with a new roof, gutters, and garage door, offering even more flexibility.
Properties that combine acreage, extensive renovations, multiple outbuildings, and move-in-ready living are incredibly rare. This is more than a home—it's an opportunity to own a private retreat with room to grow, work, play, and make memories for generations to come.
Under contract-show
$829,000
1403 Wehunt Store Rd, Cherryville, NC 28021
4beds
2,243sqft
Single Family Residence
Built in 1953
37.77 Acres Lot
$781,700 Zestimate®
$370/sqft
$-- HOA
What's special
Dedicated home officeRefinished hardwood floors throughoutStunning brick homeNew windowsBrand-new roof and guttersSpray foam insulationFormal dining room
- 67 days
- 189
- 0
Zillow last checked:
Listing updated:
Listed by:
Megan Dills meganwdills@gmail.com,
Marc 1 Realty
Source: Canopy MLS as distributed by MLS GRID,MLS#: 4398432
Facts & features
Interior
Bedrooms & bathrooms
- Bedrooms: 4
- Bathrooms: 3
- Full bathrooms: 3
- Main level bedrooms: 2
Primary bedroom
- Level: Main
- Area: 206.9 Square Feet
- Dimensions: 16' 4" X 12' 8"
Bedroom s
- Level: Main
- Area: 151.03 Square Feet
- Dimensions: 11' 11" X 12' 8"
Bedroom s
- Level: Upper
- Area: 136.99 Square Feet
- Dimensions: 11' 10" X 11' 7"
Bedroom s
- Level: Upper
- Area: 167.44 Square Feet
- Dimensions: 14' 3" X 11' 9"
Bathroom full
- Level: Main
- Area: 48.99 Square Feet
- Dimensions: 7' 1" X 6' 11"
Bathroom full
- Level: Main
- Area: 33.74 Square Feet
- Dimensions: 6' 4" X 5' 4"
Bathroom full
- Level: Upper
- Area: 65.75 Square Feet
- Dimensions: 7' 2" X 9' 2"
Dining room
- Level: Main
- Area: 159.53 Square Feet
- Dimensions: 11' 8" X 13' 8"
Kitchen
- Features: Kitchen Island
- Level: Main
- Area: 189.06 Square Feet
- Dimensions: 13' 9" X 13' 9"
Living room
- Level: Main
- Area: 257.41 Square Feet
- Dimensions: 18' 10" X 13' 8"
Office
- Level: Main
- Area: 133.13 Square Feet
- Dimensions: 11' 9" X 11' 4"
Heating
- Heat Pump
Cooling
- Ceiling Fan(s), Central Air, Heat Pump
Appliances
- Included: Bar Fridge, Dishwasher, Dryer, Refrigerator, Washer
- Laundry: Main Level
Features
- Kitchen Island
- Flooring: Wood
- Basement: Exterior Entry,Unfinished
- Fireplace features: Living Room, Wood Burning
Interior area
- Total structure area: 2,243
- Total interior livable area: 2,243 sqft
- Finished area above ground: 2,243
- Finished area below ground: 0
Video & virtual tour
Property
Parking
- Total spaces: 3
- Parking features: Detached Carport, Circular Driveway, Driveway, Detached Garage
- Garage spaces: 1
- Carport spaces: 2
- Covered spaces: 3
- Has uncovered spaces: Yes
Features
- Levels: One and One Half
- Stories: 1.5
- Patio & porch: Front Porch, Side Porch
Lot
- Size: 37.77 Acres
Details
- Additional structures: Barn(s), Shed(s), Workshop
- Parcel number: 12152
- Zoning: R-R
- Special conditions: Standard
Construction
Type & style
- Home type: SingleFamily
- Property subtype: Single Family Residence
Materials
- Brick Full
Condition
- New construction: No
- Year built: 1953
Utilities & green energy
- Sewer: Septic Installed
- Water: Well
- Utilities for property: Propane
Community & HOA
Community
- Security: Smoke Detector(s)
- Subdivision: None
Location
- Region: Cherryville
Financial & listing details
- Price per square foot: $370/sqft
- Tax assessed value: $491,366
- Annual tax amount: $2,072
- Date on market: 7/8/2026
- Cumulative days on market: 32 days
- Listing terms: Cash,Conventional,FHA,USDA Loan,VA Loan
- Exclusions: Photo shelf, Echo Show in Kitchen, Ring camera system (doorbell, floodlight, outdoor camera) baby monitor
- Road surface type: Concrete, Paved
Estimated market value
$781,700
$743,000 - $821,000
$2,242/mo
Price history
| Date | Event | Price |
|---|---|---|
| 7/8/2026 | Listed for sale | $829,000+84.2%$370/sqft |
Source:  Canopy MLS as distributed by MLS GRID #4398432 Report a problem Canopy MLS as distributed by MLS GRID #4398432 Report a problem | ||
| 3/19/2024 | Sold | $450,000-10%$201/sqft |
Source: Canopy MLS as distributed by MLS GRID #4086297 Report a problem | ||
| 11/25/2023 | Pending sale | $499,900$223/sqft |
Source: Canopy MLS as distributed by MLS GRID #4086297 Report a problem | ||
| 11/9/2023 | Listed for sale | $499,900-13.1%$223/sqft |
Source: Canopy MLS as distributed by MLS GRID #4086297 Report a problem | ||
| 9/13/2023 | Listing removed | -- |
Source: Canopy MLS as distributed by MLS GRID #4011150 Report a problem | ||
| 5/4/2023 | Price change | $575,000-4.2%$256/sqft |
Source: Canopy MLS as distributed by MLS GRID #CAR4011150 Report a problem | ||
| 3/30/2023 | Listed for sale | $599,900$267/sqft |
Source: Canopy MLS as distributed by MLS GRID #CAR4011150 Report a problem | ||
Public tax history
| Year | Property taxes | Tax assessment |
|---|---|---|
| 2025 | $2,072 +13.2% | $325,246 +12.9% |
| 2024 | $1,831 | $288,070 |
| 2023 | $1,831 +33.9% | $288,070 +65.3% |
| 2022 | $1,368 | $174,222 |
| 2021 | $1,368 +3.9% | $174,222 |
| 2020 | $1,317 +1.5% | $174,222 -0.4% |
| 2019 | $1,297 +17.7% | $174,905 -27.5% |
| 2018 | $1,102 | $241,120 |
| 2017 | $1,102 | $241,120 |
| 2016 | $1,102 +1.2% | $241,120 |
| 2015 | $1,089 -41% | -- |
| 2014 | $1,846 | $268,001 |
| 2013 | -- | -- |
| 2012 | -- | -- |
| 2011 | -- | -- |
| 2010 | -- | -- |
| 2009 | -- | -- |
| 2008 | -- | $225,860 +25.4% |
| 2007 | -- | $180,112 |
| 2006 | -- | $180,112 |
| 2005 | -- | $180,112 |
| 2004 | -- | $180,112 |
| 2003 | -- | -- |
| 2002 | -- | $101,164 |
Find assessor info on the county website
Monthly payment
Est. payment
Payment breakdown
Explore the cost of this home by adjusting the details. Changes won't be saved.Climate risks
Neighborhood: 28021
Nearby schools
Schools provided by the listing agent
- Elementary: North Brook
- Middle: West Lincoln
- High: West Lincoln
Source: Canopy MLS as distributed by MLS GRID. This data may not be complete. We recommend contacting the local school district to confirm school assignments for this home.
- $159,4004 bd2 ba1.3k sqft6687 Clyde Wehunt Rd, Cherryville, NC 28021Off Market
- $190,3003 bd2 ba1.1k sqft6714 Clyde Wehunt Rd, Cherryville, NC 28021Off Market
- $40,375-- bd-- ba484 sqft6754 Clyde Wehunt Rd, Cherryville, NC 28021Off Market
- $157,8002 bd2 ba960 sqft6728 Clyde Wehunt Rd, Cherryville, NC 28021Off Market
Similar homes
- $789,0004 bd1 ba1.8k sqft7804 Matthew Miller Rd, Vale, NC 28168For Sale
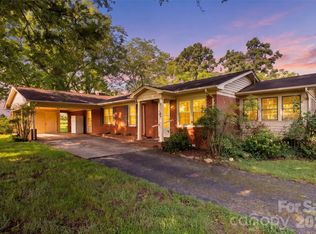
 MLS ID #4414557, Gary Espin, Espin Realty. Canopy MLS as distributed by MLS GRID
 - $775,0004 bd3 ba2.9k sqft144 Oak Point Dr, Cherryville, NC 28021For Sale
 MLS ID #4412077, Tracy Whisnant, REMAX Select. Canopy MLS as distributed by MLS GRID
 - $600,0002 bd1 ba2.1k sqft2491 Highway 274, Cherryville, NC 28021For Sale
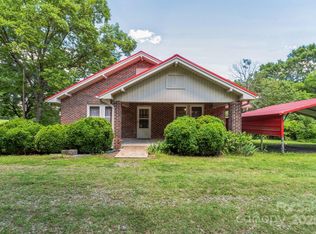 MLS ID #4310737, Geneva Allen, Allen & Allen, Inc.. Canopy MLS as distributed by MLS GRID
 - $475,0004 bd3 ba2.5k sqft134 Mauney Farm Rd, Cherryville, NC 28021For Sale
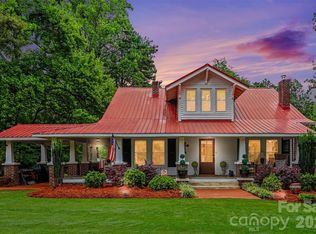 MLS ID #4408367, Jason Browne, COMPASS. Canopy MLS as distributed by MLS GRID
 - $850,0003 bd3 ba1.5k sqft2399 Blackburn Bridge Rd, Maiden, NC 28650For SaleMLS ID #4399764, Michelle Selvey, NextHome Olive Branch Real Estate. Canopy MLS as distributed by MLS GRID
- $495,0003 bd4 ba3.2k sqft3010 Eaker Dr, Cherryville, NC 28021For SaleMLS ID #4399577, Travis Repman, Coldwell Banker Mountain View. Canopy MLS as distributed by MLS GRID
- $489,0003 bd2 ba1.9k sqft221 Kistler Rd, Lawndale, NC 28090For SaleMLS ID #4423426, Cindy Hogston, EXP Realty LLC. Canopy MLS as distributed by MLS GRID
- $800,0003 bd4 ba3.1k sqft3881 Summerow Rd, Maiden, NC 28650For SaleMLS ID #4409606, Valerie Belton, VRB Realty LLC. Canopy MLS as distributed by MLS GRID
- $799,9003 bd3 ba1.9k sqft2107 Jenkins Printing Dr, Newton, NC 28658For SaleMLS ID #4373071, Cathy Lindsey, Keller Williams Unified. Canopy MLS as distributed by MLS GRID
- $480,0003 bd2 ba2.9k sqft1783 Reepsville Rd, Lincolnton, NC 28092For SaleMLS ID #4422944, Susan Poteat, Gilleland Realty Inc. Canopy MLS as distributed by MLS GRID
- $679,9004 bd3 ba2k sqft1484 Null Road, Lincolnton, NC 28092For SaleMLS ID #4390106, Grant Mosteller, Marc 1 Realty. Canopy MLS as distributed by MLS GRID
- $749,0003 bd4 ba2.7k sqft2097 Hermit Trl, Newton, NC 28658For SaleMLS ID #4405560, Clinton Trivette, Pine Tree Properties LLC. Canopy MLS as distributed by MLS GRID
- $445,0003 bd3 ba3k sqft208 S Dixie St, Cherryville, NC 28021For SaleMLS ID #4374662, Brittany Austin, Coldwell Banker Mountain View. Canopy MLS as distributed by MLS GRID
- $499,0003 bd3 ba1.7k sqft6051 Pointe West Ln, Vale, NC 28168For SaleMLS ID #4357030, Crystal McIntosh, EXP Realty LLC Mooresville. Canopy MLS as distributed by MLS GRID
- $599,0004 bd4 ba2.3k sqft1555 Riverview Rd, Lincolnton, NC 28092For SaleMLS ID #4392993, Austin Hoyle, Nestlewood Realty LLC. Canopy MLS as distributed by MLS GRID
- $519,0003 bd2 ba1.7k sqft393 Cedar Grove Church Rd, Vale, NC 28168For SaleMLS ID #4413732, Tom Pistone, Carolina Prestige Estates LLC. Canopy MLS as distributed by MLS GRID
- $684,9003 bd3 ba1.9k sqft250 Henderson Rd, Bessemer City, NC 28016For SaleMLS ID #4377422, Charlie French, Premier South. Canopy MLS as distributed by MLS GRID
- $665,0003 bd3 ba2.9k sqft4093 Fairview Dr, Maiden, NC 28650For SaleMLS ID #4381764, Ryan Putnam, Better Homes and Gardens Real Estate Foothills. Canopy MLS as distributed by MLS GRID
- $469,0003 bd2 ba1.4k sqft5740 Crouse Rd, Crouse, NC 28033For SaleMLS ID #4328646, Nicole Kahlig, Milemma Realty, LLC. Canopy MLS as distributed by MLS GRID
- $600,0003 bd4 ba2.2k sqft2915 Texs Fish Camp Rd, Connelly Springs, NC 28612For SaleMLS ID #4410324, Janee Krauth, Realty Executives of Hickory. Canopy MLS as distributed by MLS GRID
