INCREDIBLE PRIVACY IN THE CITY OF MILTON! One-of-a-kind brick home sits on 1.72 secluded wooded acres at the end of private road. Level, fenced acreage in perfect location. Recently renovated from top to bottom, everything is new. Cambridge High and King's Ridge in very close proximity! New chef's kitchen, Thor range, new spa like baths. Spacious 4/3 family home w/bedroom/bath on Main. Tons of space for expansion in attic and stubbed basement. Separate living/dining rooms. Hardwoods. Extra closets. Cozy Den w/fp opens to Sunroom overlooking park-like backyard setting. 400Amp service. New HVAC, New roof, New siding. Well for outdoor water use! Close to everything! Easy access to GA400! Unique Milton opportunity!
Pending
$974,500
14030 Cogburn Rd, Milton, GA 30004
4beds
2,671sqft
Single Family Residence
Built in 1968
1.72 Acres Lot
$925,200 Zestimate®
$365/sqft
$-- HOA
What's special
- 143 days
- 65
- 0
Zillow last checked:
Listing updated:
Listed by:
Michael Moore 678-548-2502,
One Home Advisors
Source: GAMLS,MLS#: 10735577
Facts & features
Interior
Bedrooms & bathrooms
- Bedrooms: 4
- Bathrooms: 3
- Full bathrooms: 3
- Main level bathrooms: 1
- Main level bedrooms: 1
Rooms
- Room types: Family Room, Foyer, Laundry, Sun Room, Office
Dining room
- Features: Seats 12+, Separate Room
Kitchen
- Features: Breakfast Area, Pantry, Kitchen Island, Solid Surface Counters
Heating
- Electric, Forced Air
Cooling
- Ceiling Fan(s), Central Air, Electric
Appliances
- Included: Gas Water Heater, Dishwasher, Microwave, Disposal, Refrigerator, Ice Maker, Water Softener, Oven/Range (Combo)
- Laundry: Other
Features
- Other
- Flooring: Carpet, Vinyl
- Windows: Double Pane Windows
- Basement: Partial,Full,Unfinished,Bath/Stubbed
- Number of fireplaces: 1
- Fireplace features: Family Room, Gas Starter
- Common walls with other units/homes: No Common Walls
Interior area
- Total structure area: 2,671
- Total interior livable area: 2,671 sqft
- Finished area above ground: 2,671
- Finished area below ground: 0
Property
Parking
- Total spaces: 6
- Parking features: Carport
- Has carport: Yes
Accessibility
- Accessibility features: Other
Features
- Levels: Two
- Stories: 2
- Patio & porch: Patio, Porch
- Exterior features: Other
- Fencing: Chain Link,Wood
Lot
- Size: 1.72 Acres
- Features: Level, Greenbelt, Private
- Residential vegetation: Grassed, Partially Wooded
Details
- Additional structures: Other, Outbuilding
- Parcel number: 22 508008240299
Construction
Type & style
- Home type: SingleFamily
- Architectural style: Traditional,Cape Cod
- Property subtype: Single Family Residence
Materials
- Brick
- Foundation: Block
- Roof: Other
Condition
- Updated/Remodeled
- New construction: No
- Year built: 1968
Utilities & green energy
- Electric: 220 Volts
- Sewer: Septic Tank
- Water: Well
- Utilities for property: Cable Available, Electricity Available, High Speed Internet, Phone Available, Underground Utilities
Community & HOA
Community
- Features: None
- Security: Security System
- Subdivision: Milton
HOA
- Has HOA: No
- Services included: None
Location
- Region: Milton
Financial & listing details
- Price per square foot: $365/sqft
- Tax assessed value: $639,900
- Annual tax amount: $6,685
- Date on market: 4/17/2026
- Cumulative days on market: 143 days
- Listing agreement: Exclusive Agency
- Listing terms: 1031 Exchange,Cash,Conventional,Fannie Mae Approved,FHA,VA Loan
- Electric utility on property: Yes
Estimated market value
$925,200
$879,000 - $971,000
$3,889/mo
Price history
| Date | Event | Price |
|---|---|---|
| 7/3/2026 | Pending sale | $974,500$365/sqft |
Source:  GAMLS #10735577 Report a problem GAMLS #10735577 Report a problem | ||
| 5/15/2026 | Price change | $974,500-2.3%$365/sqft |
Source: GAMLS #10735577 Report a problem | ||
| 4/17/2026 | Listed for sale | $997,000+243.8%$373/sqft |
Source: GAMLS #10735577 Report a problem | ||
| 4/22/2014 | Sold | $290,000-3.3%$109/sqft |
Source:  FMLS GA #5241295 Report a problem FMLS GA #5241295 Report a problem | ||
| 3/7/2014 | Pending sale | $300,000$112/sqft |
Source: Keller Williams Realty Consultants #5241295 Report a problem | ||
| 1/21/2014 | Listed for sale | $300,000+0%$112/sqft |
Source: Keller Williams Realty Consultants #5241295 Report a problem | ||
| 12/14/2013 | Listing removed | $299,900$112/sqft |
Source: Better Homes and Gardens Real Estate Metro Brokers #5181655 Report a problem | ||
| 9/6/2013 | Pending sale | $299,900$112/sqft |
Source: Better Homes and Gardens Real Estate Metro Brokers #5181655 Report a problem | ||
| 8/8/2013 | Price change | $299,900-7.7%$112/sqft |
Source: Better Homes and Gardens Real Estate Metro Brokers #5181655 Report a problem | ||
| 5/8/2013 | Listed for sale | $325,000$122/sqft |
Source: Better Homes and Gardens Real Estate Metro Brokers #5143318 Report a problem | ||
Public tax history
| Year | Property taxes | Tax assessment |
|---|---|---|
| 2025 | $6,685 +42.2% | $255,960 +42.2% |
| 2024 | $4,702 -0.3% | $180,000 |
| 2023 | $4,714 +11.2% | $180,000 -5.1% |
| 2022 | $4,240 -3.7% | $189,600 +16.8% |
| 2021 | $4,404 -9.9% | $162,320 -6.3% |
| 2020 | $4,888 +10.9% | $173,160 +1.8% |
| 2019 | $4,406 | $170,120 +28.5% |
| 2018 | $4,406 | $132,360 +74.2% |
| 2017 | $4,406 +69.5% | $75,960 |
| 2016 | $2,600 +0.6% | $75,960 |
| 2015 | $2,585 +33.4% | $75,960 |
| 2014 | $1,938 +3.7% | $75,960 |
| 2013 | $1,869 -0.4% | $75,960 |
| 2012 | $1,876 | $75,960 |
| 2011 | -- | $75,960 |
| 2010 | $1,911 | $75,960 |
| 2009 | -- | $75,960 |
| 2008 | -- | $75,960 -12.5% |
| 2007 | $2,076 | $86,800 |
| 2005 | -- | $86,800 +3.7% |
| 2004 | $2,315 +0.1% | $83,720 +1.9% |
| 2003 | $2,313 +30% | $82,120 +26.5% |
| 2002 | $1,778 -7.8% | $64,920 |
| 2001 | $1,930 | $64,920 |
Find assessor info on the county website
Monthly payment
Est. payment
Payment breakdown
Explore the cost of this home by adjusting the details. Changes won't be saved.Climate risks
Neighborhood: 30004
Nearby schools
Schools provided by the listing agent
- Elementary: Summit Hill
- Middle: Hopewell
- High: Cambridge
Source: GAMLS. This data may not be complete. We recommend contacting the local school district to confirm school assignments for this home.
- $1,399,9005 bd5 ba4.6k sqft820 Bethany Green Ct, Milton, GA 30004Off Market
- $1,385,5004 bd6 ba6k sqft815 Bethany Green Ct, Milton, GA 30004Off Market
- $1,605,1007 bd8 ba8.8k sqft810 Bethany Green Ct, Milton, GA 30004Off Market
- $793,5003 bd2 ba2.7k sqft520 Devonshire Farms Way, Milton, GA 30004Off Market
Similar homes
- $879,9004 bd4 ba3.2k sqft14240 Birmingham Hwy, Milton, GA 30004Active
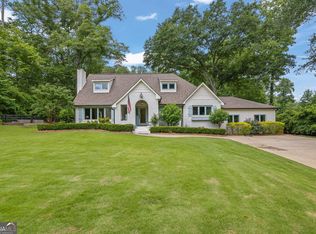
 MLS ID #10838663, Eric Halverson, Real Broker, LLC. GAMLS
 - $895,0004 bd4 ba3.7k sqft13595 Birmingham Hwy, Milton, GA 30004Active Under Contract
 MLS ID #10794393, Ed Flynn, Homesmart Realty Partners. GAMLS
 - $825,0004 bd3 ba2.7k sqft145 Welford Trce, Alpharetta, GA 30004Active
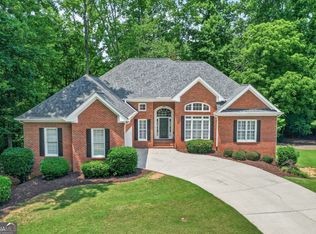 MLS ID #10795122, Anita Martin, Keller Williams Realty First Atlanta. GAMLS
 - $574,9004 bd3 ba2.3k sqft5525 Shepherds Pond, Alpharetta, GA 30004Active Under Contract
 MLS ID #10826613, Doan Tran, Savoia Realty. GAMLS
 - $949,0003 bd2 ba1.7k sqft91 Denna Pl, Alpharetta, GA 30009ActiveMLS ID #10812365, Aracely Lopez Canseco, Virtual Properties Realty.com. GAMLS
- $999,0005 bd5 ba3.8k sqft503 Branyan Trl, Milton, GA 30004ActiveMLS ID #10818396, Woodtke Group, Atlanta Communities. GAMLS
- $925,0005 bd5 ba3k sqft535 Flying Scot Way, Alpharetta, GA 30005ActiveMLS ID #10805772, Bradley Poole, Compass. GAMLS
- $795,0004 bd3 ba2.4k sqft5197 Riverhill Rd NE, Marietta, GA 30068ActiveMLS ID #10839289, Shelly Verner, Keller Williams Realty Atlanta North. GAMLS
- $900,0004 bd3 ba2.8k sqft415 Forest Hills Dr, Sandy Springs, GA 30342ActiveMLS ID #10826542, Mira Liniado, Compass. GAMLS
- $1,100,0004 bd5 ba3.4k sqft2211 Brooke Farm Trl, Atlanta, GA 30338ActiveMLS ID #10835042, Bryan Bachtel, AXEN Realty. GAMLS
- $524,9004 bd3 ba2.2k sqft191 Wrights Mill Way, Canton, GA 30115ActiveMLS ID #10835555, Konstantin Rykman, Rykman Realty. GAMLS
- $929,9506 bd5 ba3.2k sqft2352 Brittany Ln, Marietta, GA 30062ActiveMLS ID #10837117, Steve D Matthews, Matthews Real Estate Group. GAMLS
- $749,9995 bd4 ba3.4k sqft140 Ketton Way, Alpharetta, GA 30005ActiveMLS ID #10808520, Robyn Jacober, Realty One Group Edge. GAMLS
- $848,0003 bd2 ba1.9k sqft2070 Clay Dr, Sandy Springs, GA 30350Active Under ContractMLS ID #10796507, Carol Johnson, BHHS Georgia Properties. GAMLS
- $920,0003 bd3 ba2.7k sqft42 W Belle Isle Rd NE, Atlanta, GA 30342ActiveMLS ID #10835036, Steven T Koleno, Beycome Brokerage Realty LLC. GAMLS
- $795,0004 bd4 ba3.7k sqft3601 Hampstead Ln NE, Roswell, GA 30075ActiveMLS ID #10834761, Cary Reyes, Virtual Properties Realty.com. GAMLS
- $775,0004 bd4 ba2.7k sqft514 Dogwood Cir, Norcross, GA 30071ActiveMLS ID #10804996, Avery Harrison, Bolst, Inc.. GAMLS
- $695,0004 bd3 ba2.6k sqft5025 Northridge Dr, Cumming, GA 30040Active Under ContractMLS ID #10825706, John Jimenez Franco, Atlanta Neighborhood Realty. GAMLS
- $599,9994 bd3 ba2k sqft1415 Driftwood Ct, Roswell, GA 30075ActiveMLS ID #10822712, JC Vina, Method Real Estate Advisors. GAMLS
- $635,0003 bd3 ba1.6k sqft350 Tidwell Cir, Alpharetta, GA 30004ActiveMLS ID #10711846, Yousif Alchalabi, Avrio Real Estate. GAMLS
