Set south of Ventura Boulevard in a coveted pocket of Sherman Oaks, this character-rich Cape Cod residence offers a rare sense of warmth and permanence, thoughtfully preserved while evolving naturally for modern living. Inside, exposed wood-beamed ceilings, hardwood floors, built-in bookcases, and a mantled wood-burning fireplace lend depth and character to the light-filled living spaces. The kitchen is appointed with a Viking range, generous breakfast area, and walk-in pantry, opening to the family room and an adjacent office nook with a custom built-in desk. Four bedrooms are complemented by flexible additional spaces for a home office, gym, or downstairs playroom. The primary suite occupies a private position above the gardens, with vaulted ceilings, an ensuite bath, and a balcony overlooking the pool and treetop canopy beyond. Throughout the home, original architectural details have been carefully retained, preserving the sense of history and individuality that gives the residence its particular charm. Beyond the interiors, mature privacy hedges envelop a secluded backyard retreat centered around a newer saltwater pool and spa. An expansive brick terrace, built-in BBQ island, and surrounding greenery create a layered outdoor setting for long lunches, evenings by the pool, and effortless entertaining. A gated driveway leads to a detached garage offering additional potential as an ADU, guest house, or studio.
For sale
$2,995,000
14030 Roblar Rd, Sherman Oaks, CA 91423
4beds
2,730sqft
Residential, Single Family Residence
Built in 1938
6,751 Square Feet Lot
$2,963,500 Zestimate®
$1,097/sqft
$-- HOA
What's special
- 33 days
- 1,735
- 158
Zillow last checked:
Listing updated:
Listed by:
Kristofer Everett-Einarsson DRE # 02115238 562-725-6458,
Carolwood Estates 310-623-3600,
James Harris DRE # 01909801 310-733-8038,
Carolwood Estates
Source: CLAW,MLS#: 26874197
Facts & features
Interior
Bedrooms & bathrooms
- Bedrooms: 4
- Bathrooms: 3
- Full bathrooms: 2
- 1/2 bathrooms: 1
Rooms
- Room types: Bonus Room, Dining Area, Living Room, Patio Open, Patio Covered, Powder, Walk-In Closet, Walk-In Pantry
Heating
- Central
Cooling
- Central Air
Appliances
- Included: Barbeque, Dishwasher, Dryer, Freezer, Disposal, Microwave, Range/Oven, Refrigerator, Washer
- Laundry: Laundry Room
Features
- Built-Ins
- Flooring: Hardwood
- Has fireplace: Yes
- Fireplace features: Living Room
Interior area
- Total structure area: 2,730
- Total interior livable area: 2,730 sqft
Property
Parking
- Total spaces: 4
- Parking features: Garage - 2 Car, Driveway
- Garage spaces: 2
- Uncovered spaces: 2
Features
- Levels: Two
- Stories: 2
- Pool features: In Ground
- Spa features: In Ground
- Has view: Yes
- View description: None
Lot
- Size: 6,751 Square Feet
- Dimensions: 56 x 137
Details
- Additional structures: None
- Parcel number: 2266028003
- Zoning: LAR1
- Special conditions: Standard
Construction
Type & style
- Home type: SingleFamily
- Architectural style: Cape Cod
- Property subtype: Residential, Single Family Residence
Condition
- Year built: 1938
Community & HOA
Community
- Security: Alarm System
HOA
- Has HOA: No
Location
- Region: Sherman Oaks
Financial & listing details
- Price per square foot: $1,097/sqft
- Tax assessed value: $2,803,877
- Date on market: 8/19/2026
Estimated market value
$2,963,500
$2.82M - $3.11M
$9,943/mo
Price history
| Date | Event | Price |
|---|---|---|
| 8/27/2026 | Listed for sale | $2,995,000$1,097/sqft |
Source:  CLAW #26874197 Report a problem CLAW #26874197 Report a problem | ||
| 8/21/2026 | Contingent | $2,995,000$1,097/sqft |
Source: CLAW #26874197 Report a problem | ||
| 8/19/2026 | Listed for sale | $2,995,000+11.1%$1,097/sqft |
Source: CLAW #26874197 Report a problem | ||
| 9/20/2023 | Sold | $2,695,000$987/sqft |
Source: Public Record Report a problem | ||
| 9/12/2023 | Pending sale | $2,695,000$987/sqft |
Source: CLAW #23-293457 Report a problem | ||
| 8/23/2023 | Contingent | $2,695,000$987/sqft |
Source: CLAW #23-293457 Report a problem | ||
| 8/16/2023 | Price change | $2,695,000-3.6%$987/sqft |
Source: CLAW #23-293457 Report a problem | ||
| 7/22/2023 | Listed for sale | $2,795,000+29.4%$1,024/sqft |
Source: CLAW #23-293457 Report a problem | ||
| 7/9/2019 | Sold | $2,160,000+20.3%$791/sqft |
Source: CRISNet / SRAR #SR19132099 Report a problem | ||
| 6/17/2019 | Pending sale | $1,795,000$658/sqft |
Source: Coldwell Banker Residential Brokerage - Studio City #SR19132099 Report a problem | ||
| 6/6/2019 | Listed for sale | $1,795,000+19.7%$658/sqft |
Source: Coldwell Banker Residential Br #SR19132099 Report a problem | ||
| 4/10/2006 | Sold | $1,500,000$549/sqft |
Source: Public Record Report a problem | ||
Public tax history
| Year | Property taxes | Tax assessment |
|---|---|---|
| 2026 | -- | $2,803,877 +2% |
| 2025 | $33,040 +1% | $2,748,900 +2% |
| 2024 | $32,698 +18.8% | $2,695,000 +18.7% |
| 2023 | $27,515 +4.9% | $2,270,541 +2% |
| 2022 | $26,222 +1.2% | $2,226,022 +2% |
| 2021 | $25,906 -1% | $2,182,376 +1% |
| 2020 | $26,175 | $2,160,000 +25.2% |
| 2019 | $26,175 +25.6% | $1,724,620 |
| 2018 | $20,832 | $1,724,620 |
| 2017 | $20,832 +0.3% | $1,724,620 +20.9% |
| 2016 | $20,777 +21% | $1,427,000 +20.9% |
| 2015 | $17,173 +18% | $1,180,000 |
| 2014 | $14,555 | $1,180,000 +78.5% |
| 2012 | -- | $661,000 -27.8% |
| 2011 | -- | $915,600 |
| 2010 | -- | $915,600 |
| 2009 | -- | $915,600 -22.1% |
| 2008 | -- | $1,176,100 -23.1% |
| 2007 | -- | $1,530,000 +57.4% |
| 2006 | -- | $972,225 |
| 2005 | -- | $972,225 +4% |
| 2004 | -- | $934,473 +1.9% |
| 2003 | -- | $917,347 +38% |
| 2002 | -- | $664,800 +17.9% |
| 2000 | -- | $564,000 |
Find assessor info on the county website
Monthly payment
Est. payment
Payment breakdown
Explore the cost of this home by adjusting the details. Changes won't be saved.Climate risks
Neighborhood: Sherman Oaks
- $2,113,2003 bd3 ba2.5k sqft14024 Roblar Rd, Sherman Oaks, CA 91423Off Market
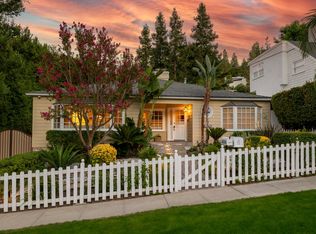
- $2,144,2004 bd3 ba2.6k sqft14036 Roblar Rd, Sherman Oaks, CA 91423Off Market
- $2,525,0004 bd4 ba2.7k sqft14020 Roblar Rd, Sherman Oaks, CA 91423Sold
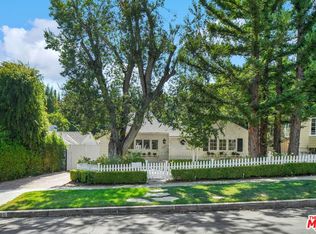
- $1,520,2003 bd3 ba1.9k sqft13947 Valley Vista Blvd, Sherman Oaks, CA 91423Off Market

Similar homes
- $3,000,0004 bd5 ba3.9k sqft3761 Glenridge Dr, Sherman Oaks, CA 91423For Sale
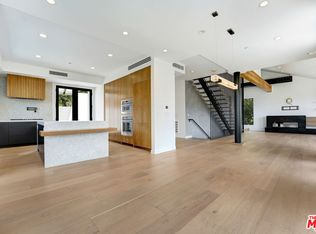 MLS ID #26990103, Vangelis Korasidis DRE # 01222626, Coldwell Banker Realty. CLAW
 - $2,895,0004 bd3 ba3k sqft4134 Murietta Ave, Sherman Oaks, CA 91423For Sale
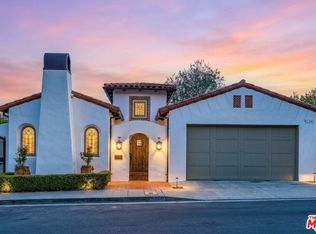 MLS ID #26986403, Steve Shrager DRE # 01240376, Coldwell Banker Realty. CLAW
 - $2,995,0004 bd5 ba3.6k sqft4063 Benedict Canyon Dr, Sherman Oaks, CA 91423For Sale
 MLS ID #26855913, Craig Strong DRE # 01450987, Compass. CLAW
 - $2,449,9984 bd4 ba2.7k sqft4041 Davana Rd, Sherman Oaks, CA 91423For Sale
 MLS ID #26989659, Tyler Drinkwater DRE # 02112336, Revel Real Estate. CLAW
Local buyer's agents are ready to help
