Welcome to this exceptional 4-bedroom, 3-bath home on a private 1+ acre lot in the desirable Renton Highlands. Recent updates include new flooring and fresh interior paint, while the stainless steel appliance package and energy-efficient heat pump provide year-round comfort and convenience. Designed for both everyday living and entertaining, the backyard features a sparkling swimming pool, relaxing hot tub, and an expansive deck overlooking the peaceful, park-like grounds. Multiple fireplaces create a warm, inviting atmosphere throughout the home. An attached garage, detached garage, and abundant parking provide plenty of space for vehicles, RVs, hobbies, and storage. Enjoy the rare combination of privacy, space, and modern comfort just minutes from shopping, parks, recreation, schools, and commuter routes. A unique opportunity to own an exceptional property with room to relax, entertain, and make lasting memories.
Sold
Listed by: Windermere Real Estate/East • Tyler Woodbridge
Bought with: Windermere Real Estate/M2, LLC
$1,212,500
14030 SE 139th Street, Renton, WA 98059
4beds
3,200sqft
Single Family Residence
Built in 1976
1.06 Acres Lot
$1,211,000 Zestimate®
$379/sqft
$5,023 Estimated rent
Home value
$1,211,000
$1.13M - $1.31M
$5,023/mo
Zestimate® history
Owner options
List your home for rent
$5,023/mo
Rent Zestimate®
Find your next renter with Zillow Rental Manager. Plus, with online applications, you can quickly screen prospective tenants – for free.
$5,023/mo
Rent Zestimate®
Refinance and save
$7,682/mo
Est. payment
Refinancing to a lower rate could help reduce your monthly payments and save thousands over the life of the loan.
$7,682/mo
Est. payment
Explore your selling options
Work with a Zillow partner agent
Leverage their expertise and Zillow's premium Showcase listings to get your home seen by more buyers.
Get startedList with your own agent
Get your home in front of millions of buyers by listing it on Zillow.
Learn how to do itSell it yourself
Take full control of how buyers see your home on Zillow by listing For Sale by Owner (FSBO).
List your homeWhat's special
Sparkling swimming poolDetached garageAttached garageEnergy-efficient heat pumpFresh interior paintStainless steel appliance packageRelaxing hot tub
Zillow last checked:
Listing updated:
Listed by:
Tyler Woodbridge,
Windermere Real Estate/East
Bought with:
Drew Roraback, 114070
Windermere Real Estate/M2, LLC
Source: NWMLS as distributed by MLS GRID,MLS#: 2555542
Facts & features
Interior
Bedrooms & bathrooms
- Bedrooms: 4
- Bathrooms: 4
- Full bathrooms: 2
- 1/2 bathrooms: 2
- Main level bathrooms: 2
Primary bedroom
- Level: Second
Bedroom
- Level: Second
Bedroom
- Level: Second
Bedroom
- Level: Second
Bathroom full
- Level: Second
Bathroom full
- Level: Second
Other
- Level: Main
Other
- Level: Main
Heating
- Fireplace, Forced Air, Heat Pump, Electric, Natural Gas
Cooling
- Heat Pump
Appliances
- Included: Dishwasher, Disposal, Double Oven, Dryer, Microwave, Refrigerator, Washer, Dishwasher(s), Dryer(s), Garbage Disposal, Microwave(s), Refrigerator(s), Washer(s)
Features
- Bath Off Primary, Dining Room
- Flooring: Ceramic Tile, Vinyl Plank
- Windows: Skylight(s)
- Basement: None
- Number of fireplaces: 3
- Fireplace features: Gas, Wood Burning, Main Level: 1, Upper Level: 2, Fireplace
Interior area
- Total structure area: 3,200
- Total interior livable area: 3,200 sqft
Property
Parking
- Total spaces: 4
- Parking features: Attached Garage, Detached Garage
- Has attached garage: Yes
- Covered spaces: 4
Features
- Levels: Two
- Stories: 2
- Patio & porch: Bath Off Primary, Dining Room, Fireplace, Skylight(s), Vaulted Ceiling(s), Walk-In Closet(s), Wet Bar, Wine/Beverage Refrigerator
- Has spa: Yes
Lot
- Size: 1.06 Acres
- Features: Dead End Street, Deck, Fenced-Fully, Hot Tub/Spa, Outbuildings, Shop
- Topography: Level
Details
- Parcel number: 1523059011
- Special conditions: Standard
Construction
Type & style
- Home type: SingleFamily
- Architectural style: 2 Story
- Property subtype: Single Family Residence
Materials
- Wood Siding
- Foundation: Poured Concrete
- Roof: Composition
Condition
- Year built: 1976
- Major remodel year: 1984
Utilities & green energy
- Sewer: Septic Tank
- Water: Public
Community & HOA
Community
- Subdivision: Maplewood
Location
- Region: Renton
Financial & listing details
- Price per square foot: $379/sqft
- Tax assessed value: $1,364,000
- Annual tax amount: $14,003
- Date on market: 7/23/2026
- Listing terms: Conventional,FHA,VA Loan
- Inclusions: Dishwasher(s), Double Oven, Dryer(s), Garbage Disposal, Microwave(s), Refrigerator(s), Washer(s)
Price history
| Date | Event | Price |
|---|---|---|
| 9/10/2026 | Sold | $1,212,500-6.4%$379/sqft |
Source:  NWMLS as distributed by MLS GRID #2555542 Report a problem NWMLS as distributed by MLS GRID #2555542 Report a problem | ||
| 8/12/2026 | Pending sale | $1,295,000$405/sqft |
Source: NWMLS as distributed by MLS GRID #2555542 Report a problem | ||
| 7/23/2026 | Listed for sale | $1,295,000$405/sqft |
Source: NWMLS as distributed by MLS GRID #2555542 Report a problem | ||
Public tax history
| Year | Property taxes | Tax assessment |
|---|---|---|
| 2025 | $15,568 +11.2% | $1,364,000 +6.8% |
| 2024 | $14,003 +11.9% | $1,277,000 +18.2% |
| 2023 | $12,516 -0.5% | $1,080,000 -11.3% |
| 2022 | $12,576 +15.5% | $1,217,000 +36.9% |
| 2021 | $10,887 +10.8% | $889,000 +17.7% |
| 2020 | $9,830 +0.2% | $755,000 +0.1% |
| 2019 | $9,812 -0.9% | $754,000 -3.8% |
| 2018 | $9,905 +1.8% | $784,000 +17.5% |
| 2017 | $9,726 +30.1% | $667,000 +10.2% |
| 2016 | $7,477 | $605,000 +8% |
| 2015 | $7,477 | $560,000 +4.5% |
| 2014 | $7,477 | $536,000 +18.6% |
| 2013 | $7,477 | $452,000 +11.6% |
| 2012 | -- | $405,000 -1.2% |
| 2011 | -- | $410,000 -22.1% |
| 2010 | -- | $526,000 |
| 2009 | -- | $526,000 +8.9% |
| 2007 | -- | $483,000 +5.7% |
| 2006 | -- | $457,000 +5.1% |
| 2005 | -- | $435,000 +57.6% |
| 2001 | $3,509 +13.7% | $276,000 +20.5% |
| 2000 | $3,086 | $229,000 |
Find assessor info on the county website
Neighborhood: East Renton Highlands
Nearby homes
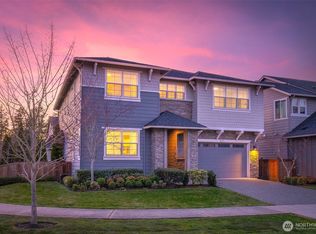
- $1,390,0005 bd4 ba3.1k sqft321 Graham Ave SE, Renton, WA 98059Sold
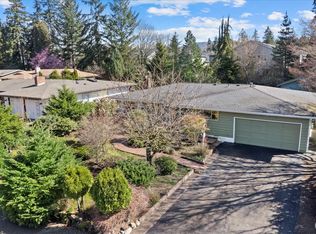
- $858,8884 bd2 ba1.8k sqft13720 139th Ave SE, Renton, WA 98059Sold
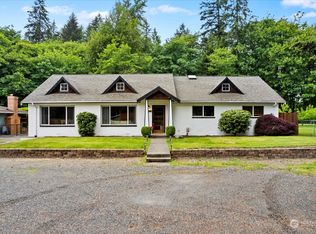
- $810,0004 bd2 ba1.8k sqft13833 144th Ave SE, Renton, WA 98059Sold
- $1,400,0005 bd4 ba3.4k sqft305 Field Pl SE, Renton, WA 98059Sold
- $1,275,0005 bd3 ba2.5k sqft264 Field Pl SE, Renton, WA 98059Sold
- $1,237,3005 bd3 ba2.9k sqft260 Graham Ave SE, Renton, WA 98059Off Market
- $740,0003 bd2 ba1.7k sqft13819 139th Ave SE, Renton, WA 98059Sold
- $795,0003 bd2 ba1.7k sqft14012 SE 141st St, Renton, WA 98059Sold
Nearby schools
GreatSchools rating
- 9/10Maplewood Heights Elementary SchoolGrades: K-5Distance: 0.3 mi
- 6/10McKnight Middle SchoolGrades: 6-8Distance: 2.3 mi
- 6/10Hazen Senior High SchoolGrades: 9-12Distance: 1.5 mi
Schools provided by the listing agent
- Elementary: Maplewood Heights El
- Middle: Mcknight Mid
- High: Hazen Snr High
Source: NWMLS as distributed by MLS GRID. This data may not be complete. We recommend contacting the local school district to confirm school assignments for this home.
Get a cash offer in 3 minutes
Find out how much your home could sell for in as little as 3 minutes with a no-obligation cash offer.
Estimated market value
$1,211,000
Get a cash offer in 3 minutes
Find out how much your home could sell for in as little as 3 minutes with a no-obligation cash offer.
Estimated market value
$1,211,000
- Washington
- King County
- Renton
- 98059
- East Renton Highlands
- 14030 SE 139th Street
