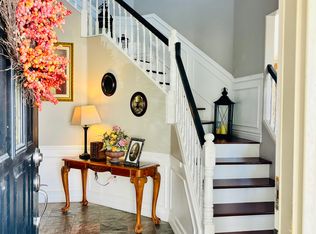
Discover the ease of main-level living and the possibilities of a home designed for gathering on a charming street in this inviting Draper community. Situated on a quiet corner lot, this residence offers vaulted ceilings, beautiful hardwood floors, generous living spaces and a flexible floor plan that balances everyday comfort with effortless entertaining. The main level features a spacious primary suite, attached two-car garage and an inviting collection of gathering spaces, including formal dining, an eat-in kitchen, family room and a versatile formal living room equally well suited for a home office. The kitchen opens directly to a generous covered deck, creating a natural extension of the living space for alfresco dining, outdoor lounging and entertaining. Mature landscaping provides shade and privacy in a backyard with wonderful potential for future enhancements. The recently refreshed lower level features new flooring and paint, additional bedrooms, a spacious family room and a built-in wet bar, offering exceptional flexibility for guests, recreation and casual gatherings. Comfortable and move-in ready, yet filled with opportunities to personalize, this home offers the rare combination of main-level convenience, abundant entertaining space.
For sale
$795,000
14034 S Hawberry Rd, Draper, UT 84020
6beds
3,924sqft
Single Family Residence
Built in 1995
0.25 Acres Lot
$-- Zestimate®
$203/sqft
$-- HOA
What's special
New flooring and paintGenerous covered deckFormal diningFlexible floor planQuiet corner lotComfortable and move-in readyMain-level living
- 11 hours
- 215
- 25
Zillow last checked:
Listing updated:
Listed by:
Thomas Wright 801-652-5700,
Summit Sotheby's International Realty,
Erin Eldredge 801-205-4239,
Summit Sotheby's International Realty
Source: UtahRealEstate.com,MLS#: 2193206
Facts & features
Interior
Bedrooms & bathrooms
- Bedrooms: 6
- Bathrooms: 3
- Full bathrooms: 3
- Main level bedrooms: 4
Rooms
- Room types: Master Bathroom
Heating
- Forced Air, Central
Cooling
- Central Air, Ceiling Fan(s)
Appliances
- Included: Microwave, Refrigerator, Disposal, Free-Standing Range
- Laundry: Electric Dryer Hookup
Features
- Wet Bar, Separate Bath/Shower, Walk-In Closet(s), Granite Counters
- Flooring: Carpet, Hardwood, Tile
- Windows: Blinds, Shades, Window Coverings, Double Pane Windows
- Basement: Full
- Number of fireplaces: 2
- Fireplace features: Gas Log
Interior area
- Total structure area: 3,924
- Total interior livable area: 3,924 sqft
- Finished area above ground: 2,340
- Finished area below ground: 1,504
Video & virtual tour
Property
Parking
- Total spaces: 3
- Parking features: Garage - Attached
- Attached garage spaces: 3
Features
- Stories: 2
- Patio & porch: Patio, Covered Deck, Open Patio
- Exterior features: Entry (Foyer), Lighting
- Has spa: Yes
- Spa features: Jetted Tub
- Has view: Yes
- View description: Mountain(s), Valley
Lot
- Size: 0.25 Acres
- Features: Curb & Gutter, Sprinkler: Auto-Full, Gentle Sloping, Wooded
- Topography: Terrain Grad Slope
- Residential vegetation: Landscaping: Full, Mature Trees, Scrub Oak
Details
- Parcel number: 3405426032
- Zoning: 1115
- Zoning description: Single-Family
Construction
Type & style
- Home type: SingleFamily
- Architectural style: Rambler/Ranch
- Property subtype: Single Family Residence
Materials
- Brick, Stucco
- Roof: Asphalt
Condition
- Blt./Standing
- New construction: No
- Year built: 1995
- Major remodel year: 2012
Utilities & green energy
- Sewer: Public Sewer, Sewer: Public
- Water: Culinary
- Utilities for property: Natural Gas Connected, Electricity Connected, Sewer Connected, Water Connected
Community & HOA
Community
- Subdivision: South Mountain Ph 1 Amd
HOA
- Has HOA: No
Location
- Region: Draper
Financial & listing details
- Price per square foot: $203/sqft
- Tax assessed value: $748,200
- Annual tax amount: $3,882
- Date on market: 10/26/2026
- Listing terms: Cash,Conventional
- Inclusions: Ceiling Fan, Microwave, Range, Refrigerator, Window Coverings
- Acres allowed for irrigation: 0
- Electric utility on property: Yes
- Road surface type: Paved
Estimated market value
Not available
Estimated sales range
Not available
Not available
Price history
| Date | Event | Price |
|---|---|---|
| 10/26/2026 | Listed for sale | $795,000$203/sqft |
Source:  UtahRealEstate.com #2193206 Report a problem | ||
Public tax history
| Year | Property taxes | Tax assessment |
|---|---|---|
| 2025 | $3,847 +8.2% | $411,510 +10.2% |
| 2024 | $3,555 +16.7% | $373,505 +17.5% |
| 2023 | $3,048 -2.5% | $317,845 +0.9% |
| 2022 | $3,126 -2.7% | $314,930 +13.9% |
| 2021 | $3,213 +10.2% | $276,485 +16.3% |
| 2020 | $2,915 +1% | $237,820 +3.4% |
| 2019 | $2,886 +1.7% | $230,065 +3.9% |
| 2018 | $2,837 +4.4% | $221,430 -42.6% |
| 2017 | $2,718 0% | $385,800 +5.2% |
| 2016 | $2,719 +2.2% | $366,800 -1.2% |
| 2015 | $2,660 -8.5% | $371,400 +9.4% |
| 2014 | $2,909 | $339,500 +4.2% |
| 2013 | -- | $325,700 +1.4% |
| 2012 | -- | $321,200 -6.4% |
| 2011 | -- | $343,200 +1.1% |
| 2010 | -- | $339,600 +10.6% |
| 2009 | -- | $307,000 -32.9% |
| 2008 | $2,800 | $457,800 +6% |
| 2007 | -- | $432,000 +16.9% |
| 2006 | -- | $369,500 +14% |
| 2005 | -- | $324,000 +24.8% |
| 2002 | -- | $259,600 +8.7% |
| 2001 | -- | $238,900 -1.2% |
| 2000 | -- | $241,700 |
Find assessor info on the county website
Monthly payment
Est. payment
Payment breakdown
Explore the cost of this home by adjusting the details. Changes won't be saved.Climate risks
Neighborhood: 84020
Nearby schools
Schools provided by the listing agent
- Elementary: Oak Hollow
- Middle: Draper Park
- High: Alta
- District: Canyons
Source: UtahRealEstate.com. This data may not be complete. We recommend contacting the local school district to confirm school assignments for this home.
Similar homes
- $780,0005 bd3 ba1.9k sqft12592 S 150 E, Draper, UT 84020For Sale

 MLS ID #2192961, Michael Visser, Utah Select Realty PC. UtahRealEstate.com
- $765,0006 bd5 ba3.7k sqft14098 S Candy Pull Dr, Draper, UT 84020For Sale
 MLS ID #2162513, Valeri D Simpson, Berkshire Hathaway HomeServices Elite Real Estate. UtahRealEstate.com
- $715,0005 bd4 ba2.9k sqft14038 S New Saddle Rd, Draper, UT 84020For Sale
 MLS ID #2189494, Kyle Harrison, Utah Key Real Estate, LLC. UtahRealEstate.com
- $700,0005 bd4 ba3.9k sqft14048 S Candy Pull Dr E, Draper, UT 84020For Sale
 MLS ID #2174058, Michael Moody, H.C. Moody & Associates, Inc.. UtahRealEstate.com
- $819,0005 bd4 ba3.9k sqft15001 S Eagle Crest Dr E, Draper, UT 84020For SaleMLS ID #2188278, Mark Robinson, REMAX Results. UtahRealEstate.com
- $800,0005 bd4 ba3.2k sqft394 E Brewster Dr, Draper, UT 84020For SaleMLS ID #2178013, Jennifer E Deering, The Agency Salt Lake City. UtahRealEstate.com
- $899,0004 bd3 ba3k sqft1333 E Martha Dunyon Cir, Draper, UT 84020For SaleMLS ID #2182813, Trey Silver, In Depth Realty. UtahRealEstate.com
- $825,0006 bd4 ba4.3k sqft15023 S Eagle Crest Dr E, Draper, UT 84020For SaleMLS ID #2159772, Jechelle Secretan, RE/MAX Associates. UtahRealEstate.com
- $835,0005 bd3 ba3.5k sqft248 E Gold Leaf Cir, Draper, UT 84020For SaleMLS ID #2187430, James Foster, JMF REAL ESTATE SERVICES. UtahRealEstate.com
- $789,0003 bd3 ba3.6k sqft1623 E High Oaks Ln S, Draper, UT 84020For SaleMLS ID #2164278, Lisa Jungemann, Windermere Real Estate. UtahRealEstate.com
- $649,0003 bd4 ba2.3k sqft470 E Caroline Day Cv, Draper, UT 84020For SaleMLS ID #2192818, Shelly Vardakis, LRG Collective. UtahRealEstate.com
- $827,0005 bd4 ba3.3k sqft236 Summer Leaf Dr, Draper, UT 84020For SaleMLS ID #2177600, Talon Cullimore, Wiser Real Estate, LLC. UtahRealEstate.com
- $815,0005 bd4 ba2.8k sqft926 E Ibis Way, Draper, UT 84020For SaleMLS ID #2185666, Kameron Hammond, Realtypath LLC (Platinum). UtahRealEstate.com
- $760,0007 bd4 ba3.6k sqft1930 E Aspen Leaf Pl, Draper, UT 84020For SaleMLS ID #2153183, Ethan A Smith, Summit Sotheby's International Realty. UtahRealEstate.com
- $720,0005 bd4 ba3.3k sqft15201 S Walnut Grove Dr E, Draper, UT 84020For SaleMLS ID #2167599, Jesus A Delarosa, Signature Group Real Estate. UtahRealEstate.com
- $869,0004 bd4 ba3.2k sqft14873 S Steep Mountain Dr, Draper, UT 84020For SaleMLS ID #2187119, Aubry C Aldrich, Coldwell Banker Realty (South Ogden). UtahRealEstate.com
- $899,0006 bd4 ba3.7k sqft11882 S Pond Ridge Dr, Draper, UT 84020For SaleMLS ID #2181397, Ryan Avila, Unity Group Real Estate LLC. UtahRealEstate.com
- $849,0005 bd4 ba3.1k sqft15139 Holly Grove Ct, Draper, UT 84020For SaleMLS ID #2189117, Edward Fedorov, Coldwell Banker Realty (Salt Lake-Sugar House). UtahRealEstate.com
