Peace. Privacy. Potential. Half an acre of tranquility and freedom that lives like large acreage. Situated just outside city limits with no HOA, you can live life on your terms. Surrounded by larger parcels and open agricultural land, this property offers stunning, expansive views and a rural atmosphere, yet just minutes from Delta and a short drive to Grand Junction. Inside, the home is move-in ready with a functional layout and room to make it your own—update and expand over time, or simply settle in and enjoy the simplicity. USDA loan eligible, offering the potential for low or no down payment financing.
For sale
$419,900
14037 G Rd, Delta, CO 81416
3beds
2baths
1,799sqft
Single Family Residence
Built in 1983
0.5 Acres Lot
$412,300 Zestimate®
$233/sqft
$-- HOA
What's special
Rural atmosphereStunning expansive viewsTranquility and freedomFunctional layoutMove-in ready
- 117 days
- 288
- 10
Zillow last checked:
Listing updated:
Listed by:
MINDY KAMENSKI 970-640-4124,
MK REAL ESTATE
Source: GJARA,MLS#: 20262953
Facts & features
Interior
Bedrooms & bathrooms
- Bedrooms: 3
- Bathrooms: 2
Rooms
- Room types: Den, Mud Room
Primary bedroom
- Level: Main
- Dimensions: 14.7 X 13.6
Bedroom 2
- Level: Main
- Dimensions: 11. X 12.6
Bedroom 3
- Level: Main
- Dimensions: 11.6 X 12.4
Dining room
- Level: Main
- Dimensions: 12 X 9
Family room
- Dimensions: N/A
Kitchen
- Level: Main
- Dimensions: 12.6 X 9
Laundry
- Level: Main
- Dimensions: 8.4 X 6.6
Living room
- Level: Main
- Dimensions: 14.4 X 24.5
Other
- Level: Main
- Dimensions: 15.8 X 15.8
Heating
- Coal, Forced Air, Wood
Cooling
- Evaporative Cooling
Appliances
- Included: Dishwasher, Disposal, Gas Oven, Gas Range, Refrigerator
- Laundry: Washer Hookup, Dryer Hookup
Features
- Ceiling Fan(s), Main Level Primary, Window Treatments, Mud Room
- Flooring: Carpet, Linoleum, Tile
- Windows: Window Coverings
- Basement: Crawl Space
- Has fireplace: Yes
- Fireplace features: Living Room
Interior area
- Total structure area: 1,799
- Total interior livable area: 1,799 sqft
Video & virtual tour
Property
Parking
- Total spaces: 2
- Parking features: Attached, Garage, Garage Door Opener, RV Access/Parking
- Attached garage spaces: 2
Accessibility
- Accessibility features: None
Features
- Stories: 1
- Patio & porch: Covered, Deck, Open, Patio
- Exterior features: Shed, Sprinkler/Irrigation
- Fencing: Chain Link,Privacy,Wire
Lot
- Size: 0.5 Acres
- Features: Irregular Lot, Landscaped, Sprinkler System
Details
- Additional structures: Shed(s)
- Parcel number: 345714300010
- Zoning description: RES
Construction
Type & style
- Home type: SingleFamily
- Architectural style: Ranch
- Property subtype: Single Family Residence
Materials
- Wood Siding, Wood Frame
- Roof: Metal
Condition
- Year built: 1983
Utilities & green energy
- Sewer: Septic Tank
- Water: Public
Community & HOA
HOA
- Has HOA: No
- Services included: None
Location
- Region: Delta
- Elevation: 4700
Financial & listing details
- Price per square foot: $233/sqft
- Tax assessed value: $352,728
- Annual tax amount: $1,315
- Date on market: 6/22/2026
Estimated market value
$412,300
$392,000 - $433,000
$2,091/mo
Price history
| Date | Event | Price |
|---|---|---|
| 6/22/2026 | Listed for sale | $419,900+18.3%$233/sqft |
Source:  CREN #836290 Report a problem CREN #836290 Report a problem | ||
| 12/12/2023 | Sold | $355,000-6.3%$197/sqft |
Source: CREN #807121 Report a problem | ||
| 11/7/2023 | Contingent | $379,000$211/sqft |
Source: CREN #807121 Report a problem | ||
| 10/23/2023 | Price change | $379,000-4.1%$211/sqft |
Source: CREN #807121 Report a problem | ||
| 9/18/2023 | Price change | $395,000-3.7%$220/sqft |
Source: CREN #807121 Report a problem | ||
| 8/18/2023 | Listed for sale | $410,000$228/sqft |
Source: CREN #807121 Report a problem | ||
Public tax history
| Year | Property taxes | Tax assessment |
|---|---|---|
| 2025 | $1,315 +80.8% | $22,046 +10.9% |
| 2024 | $727 +45.1% | $19,875 -5.4% |
| 2023 | $501 -0.9% | $21,009 +42.7% |
| 2022 | $506 | $14,719 -2.8% |
| 2021 | -- | $15,142 +9.3% |
| 2020 | $445 +1.2% | $13,857 -0.7% |
| 2019 | $440 | $13,954 +4.6% |
| 2018 | $440 +2.9% | $13,343 |
| 2017 | $428 +16.7% | $13,343 +6.6% |
| 2016 | $366 +1.3% | $12,516 +16% |
| 2014 | $361 | $10,794 |
| 2013 | -- | $10,794 -18.6% |
| 2012 | -- | $13,257 |
| 2011 | -- | $13,257 -3.8% |
| 2010 | -- | $13,787 |
Find assessor info on the county website
Monthly payment
Est. payment
Payment breakdown
Explore the cost of this home by adjusting the details. Changes won't be saved.Climate risks
Neighborhood: 81416
Nearby schools
Schools provided by the listing agent
- Elementary: Open Enrollment
- Middle: Delta
- High: Delta
Source: GJARA. This data may not be complete. We recommend contacting the local school district to confirm school assignments for this home.
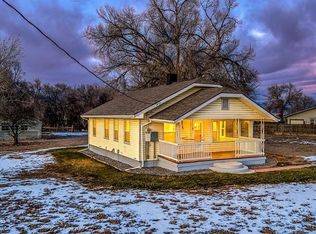
Similar homes
- $419,0003 bd2 ba1.8k sqft1562 G96 Lane, Delta, CO 81416For Sale
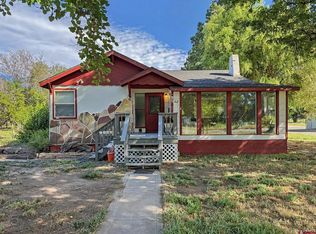
 MLS ID #838932, Katie Chapman Schmalz. CREN
 - $439,0003 bd2 ba1.6k sqft661 Cypress Wood Lane, Delta, CO 81416For Sale
 MLS ID #838799, Rachel Reiher. CREN
 - $429,0003 bd2 ba1.7k sqft2535 Ridge Road, Delta, CO 81416For Sale
 MLS ID #838157, Tammy Monroe. CREN
 - $395,0003 bd2 ba1.5k sqft560 Howard Street, Delta, CO 81416For Sale
 MLS ID #839571, Michelle Roberts. CREN
 - $449,7004 bd2 ba2.1k sqft1795 N Apple Drive, Delta, CO 81416For SaleMLS ID #837993, Valerie Meyers. CREN
- $470,0003 bd2 ba2k sqft935 E 7th Street, Delta, CO 81416For SaleMLS ID #835233, Michelle Roberts. CREN
- $386,0003 bd2 ba1.9k sqft746 E 6th Street, Delta, CO 81416For SaleMLS ID #838475, Heidi Varshock. CREN
- $390,0003 bd2 ba1.2k sqft1580 E 3rd Street, Delta, CO 81416For SaleMLS ID #839546, Skyler Kraai. CREN
- $499,0004 bd2 ba2.2k sqft729 Spotted Pony Court, Delta, CO 81416For SaleMLS ID #839058, Michelle Roberts. CREN
- $487,0003 bd2 ba2.5k sqft2323 Pioneer Road, Delta, CO 81416For SaleMLS ID #832099, Rachel Reiher. CREN
- $565,0003 bd2 ba1.9k sqft2176 1300 Road, Delta, CO 81416For SaleMLS ID #836817, Isaiah Perez. CREN
- $360,0003 bd2 ba1.4k sqft249 Bert Street, Delta, CO 81416For SaleMLS ID #831889, Alisa Green. CREN
- $335,0003 bd2 ba1.2k sqft670 W Apple Drive, Delta, CO 81416For SaleMLS ID #838990, Don Martin. CREN
- $284,0003 bd2 ba1.3k sqft455 Dodge Street, Delta, CO 81416For SaleMLS ID #837607, Michelle Roberts. CREN
