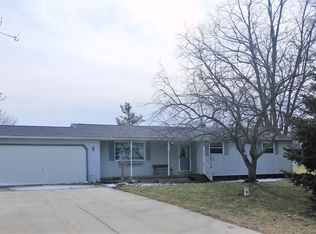
Meticulously maintained home nestled on 2.49 private acres. This beautiful home offers the perfect blend of space, comfort, and convenience. The expansive open floor plan seamlessly connects the kitchen, dining area, and living room, creating an ideal space for everyday living and entertaining. A door wall off the dining area leads to a heated four-season room overlooking the peaceful backyard. Featuring a spacious first-floor primary bedroom, four additional bedrooms upstairs, two full bathrooms, and an attached two-car garage, there's plenty of room for everyone. The full basement offers endless possibilities for additional living space, storage, or future finishing. This home has been thoughtfully updated with newer windows, a newer well, LeafFilter gutter protection, furnace, central air, updated electrical, and an on-demand generator for added peace of mind. Ideally located just minutes from Linden, making it close to shopping, dining, and walking trails.
Pending
$449,000
14038 Hogan Rd, Linden, MI 48451
5beds
2,389sqft
Single Family Residence
Built in 1968
2.49 Acres Lot
$433,900 Zestimate®
$188/sqft
$-- HOA
What's special
- 38 days |
- 783 |
- 29 |
Zillow last checked:
Listing updated:
Listed by:
Matt Brown 810-223-7945,
Heritage Real Estate Michigan 517-546-6440
Source: Realcomp II,MLS#: 20261054345
Facts & features
Interior
Bedrooms & bathrooms
- Bedrooms: 5
- Bathrooms: 2
- Full bathrooms: 2
Primary bedroom
- Level: Entry
- Area: 180
- Dimensions: 12 X 15
Bedroom
- Level: Second
- Area: 143
- Dimensions: 13 X 11
Bedroom
- Level: Second
- Area: 90
- Dimensions: 9 X 10
Bedroom
- Level: Second
- Area: 110
- Dimensions: 10 X 11
Bedroom
- Level: Second
- Area: 143
- Dimensions: 13 X 11
Other
- Level: Entry
- Area: 60
- Dimensions: 12 X 5
Other
- Level: Second
- Area: 70
- Dimensions: 10 X 7
Dining room
- Level: Entry
- Area: 144
- Dimensions: 12 X 12
Family room
- Level: Entry
- Area: 266
- Dimensions: 14 X 19
Other
- Level: Entry
- Area: 180
- Dimensions: 18 X 10
Great room
- Level: Entry
- Area: 210
- Dimensions: 14 X 15
Kitchen
- Level: Entry
- Area: 204
- Dimensions: 17 X 12
Laundry
- Level: Basement
- Area: 225
- Dimensions: 15 X 15
Other
- Level: Basement
- Area: 560
- Dimensions: 40 X 14
Other
- Level: Basement
- Area: 405
- Dimensions: 27 X 15
Heating
- Forced Air, Natural Gas
Cooling
- Ceiling Fans, Central Air
Appliances
- Included: Dishwasher, Dryer, Free Standing Electric Range, Free Standing Refrigerator, Microwave, Washer
Features
- High Speed Internet, Programmable Thermostat
- Basement: Full,Unfinished
- Has fireplace: Yes
- Fireplace features: Gas, Great Room
Interior area
- Total interior livable area: 2,389 sqft
- Finished area above ground: 2,389
Property
Parking
- Total spaces: 2
- Parking features: Two Car Garage, Attached, Electricityin Garage, Garage Door Opener, Oversized, Garage Faces Side
- Attached garage spaces: 2
Features
- Levels: One And One Half
- Stories: 1.5
- Entry location: GroundLevelwSteps
- Patio & porch: Covered, Patio, Porch
- Exterior features: Lighting
- Pool features: None
Lot
- Size: 2.49 Acres
- Dimensions: 220 x 490 x 220 x 495
Details
- Parcel number: 0619100010
- Special conditions: Short Sale No,Standard
Construction
Type & style
- Home type: SingleFamily
- Architectural style: Colonial
- Property subtype: Single Family Residence
Materials
- Vinyl Siding
- Foundation: Basement, Block, Sump Pump
- Roof: Asphalt
Condition
- New construction: No
- Year built: 1968
- Major remodel year: 2015
Utilities & green energy
- Sewer: Septic Tank
- Water: Well
Community & HOA
HOA
- Has HOA: No
Location
- Region: Linden
Financial & listing details
- Price per square foot: $188/sqft
- Tax assessed value: $100,055
- Annual tax amount: $3,492
- Date on market: 7/16/2026
- Cumulative days on market: 38 days
- Listing agreement: Exclusive Right To Sell
- Listing terms: Cash,Conventional,FHA,Va Loan
Estimated market value
Zestimate®
$433,900
Estimated sales range
$412,000 - $456,000
Rent Zestimate®
$2,590/mo
Price history
| Date | Event | Price |
|---|---|---|
| 8/13/2026 | Pending sale | $449,000$188/sqft |
Source: | ||
| 7/16/2026 | Listed for sale | $449,000$188/sqft |
Source: | ||
Public tax history
| Year | Property taxes | Tax assessment |
|---|---|---|
| 2025 | $3,410 +4.3% | $141,600 +1% |
| 2024 | $3,270 | $140,200 +10.8% |
| 2023 | -- | $126,500 +14.1% |
| 2022 | -- | $110,900 -1.9% |
| 2021 | -- | $113,000 +5.5% |
| 2020 | -- | $107,100 +7.4% |
| 2019 | -- | $99,700 -1.6% |
| 2018 | $2,797 +16% | $101,300 +2.5% |
| 2017 | $2,412 -5% | $98,800 +1% |
| 2016 | $2,539 | $97,800 +8.5% |
| 2015 | $2,539 +114.8% | $90,100 +11.6% |
| 2014 | $1,182 | $80,700 +11.6% |
| 2012 | -- | $72,300 -3.3% |
| 2011 | -- | $74,800 -4.6% |
| 2010 | -- | $78,400 -21.9% |
| 2008 | $1,194 | $100,400 -1.1% |
| 2006 | -- | $101,500 +3.9% |
| 2005 | -- | $97,700 +2.6% |
| 2004 | -- | $95,200 +1% |
| 2003 | -- | $94,300 +6.8% |
| 2002 | -- | $88,300 +7.4% |
| 2001 | -- | $82,200 -0.6% |
| 2000 | -- | $82,700 |
Find assessor info on the county website
Monthly payment
Est. payment
Payment breakdown
Explore the cost of this home by adjusting the details. Changes won't be saved.Climate risks
Neighborhood: 48451
Nearby schools
GreatSchools rating
- 8/10Central Elementary SchoolGrades: 4-5Distance: 1.2 mi
- 6/10Linden Middle SchoolGrades: 6-8Distance: 2 mi
- NALinden High SchoolGrades: 9-12Distance: 1.2 mi
- $282,5003 bd1 ba1.3k sqft14050 Hogan Rd, Linden, MI 48451Off Market
Save - $227,5003 bd1 ba1.4k sqft6495 W Rolston Rd, Linden, MI 48451Off Market
Save - $286,0003 bd2 ba1.4k sqft6507 W Rolston Rd, Linden, MI 48451Off Market
Save 
- $277,9003 bd1 ba1.5k sqft6521 W Rolston Rd, Linden, MI 48451Off Market
Save - $248,0003 bd1 ba1.2k sqft6485 W Rolston Rd, Linden, MI 48451Off Market
Save - $350,2003 bd2 ba2.1k sqft6527 W Rolston Rd, Linden, MI 48451Off Market
Save - $343,2003 bd2 ba1.6k sqft14037 Hogan Rd, Linden, MI 48451Off Market
Save - $350,900-- bd2 ba1.6k sqft14051 Hogan Rd, Linden, MI 48451Off Market
Save
A local agent can set up tours, give advice and negotiate with sellers.