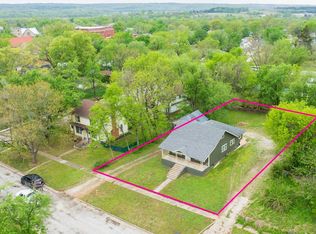
This beautiful 2-bedroom, 1½-bath home offers the perfect blend of comfortable living and spacious outdoor amenities, situated on 6.3 acres of fenced property. The open-concept layout creates a welcoming flow throughout the home, with a bedroom and bonus room located on the second floor. Outdoor enthusiasts and hobbyists will appreciate the impressive collection of outbuildings, including a 12x16 storage barn, a 60x30 barn, a 3-stall dog kennel, pole barn, and additional outdoor structures. The property also features a unique railroad-tie fence, adding character and distinction to the acreage. Enjoy relaxing or entertaining outdoors from the deck with hot tub, or gather around the patio and gazebo. An attached 2-car garage provides convenient parking and additional storage. With plenty of room to spread out, work on projects, enjoy your animals, or simply take in the peace and privacy of 6.3 acres, this property offers a rare combination of country living and comfortable amenities. This property is being sold AS IS WHERE IS in its present and existing condition not subject to inspections or appraisals. This property is being sold to include the contents of the property. All information deemed accurate and reliable, but not guaranteed and is subject to change without notice. Buyer must do own research and due diligence.
Active
$79,500
1404 Caney Rd, Cedar Vale, KS 67024
2beds
1,104sqft
Single Family Onsite Built
Built in 1984
6.3 Acres Lot
$-- Zestimate®
$72/sqft
$-- HOA
What's special
- 21 hours
- 144
- 20
Zillow last checked:
Listing updated:
Listed by:
Webster Roth 620-221-9520,
Albright Insurance and Real Estate, LLC
Source: SCKMLS as distributed by MLS GRID,MLS#: 679412
Facts & features
Interior
Bedrooms & bathrooms
- Bedrooms: 2
- Bathrooms: 2
- Full bathrooms: 1
- 1/2 bathrooms: 1
Primary bedroom
- Description: Carpet
- Level: Main
- Area: 121
- Dimensions: 11 x 11
Bedroom
- Description: Carpet
- Level: Upper
- Area: 345
- Dimensions: 23 x 15
Bonus room
- Description: Carpet
- Level: Upper
- Area: 225
- Dimensions: 15 x 15
Kitchen
- Description: Vinyl
- Level: Main
- Area: 180
- Dimensions: 15 x 12
Living room
- Description: Carpet
- Level: Main
- Area: 253
- Dimensions: 23 x 11
Heating
- Forced Air
Cooling
- Central Air
Appliances
- Laundry: Main Level
Features
- Basement: None
- Has fireplace: No
Interior area
- Total interior livable area: 1,104 sqft
- Finished area above ground: 1,104
- Finished area below ground: 0
Property
Parking
- Total spaces: 2
- Parking features: Attached
- Garage spaces: 2
Features
- Levels: Two
- Stories: 2
Lot
- Size: 6.3 Acres
- Features: Irregular Lot
Details
- Parcel number: 0101811102002001000
Construction
Type & style
- Home type: SingleFamily
- Property subtype: Single Family Onsite Built
Materials
- Frame
- Foundation: None
- Roof: Composition
Condition
- Year built: 1984
Utilities & green energy
- Gas: Natural Gas Available
- Utilities for property: Natural Gas Available, Public
Community & HOA
Community
- Subdivision: NONE LISTED ON TAX RECORD
HOA
- Has HOA: No
Location
- Region: Cedar Vale
Financial & listing details
- Price per square foot: $72/sqft
- Annual tax amount: $1,062
- Date on market: 9/21/2026
- Ownership: Individual
Estimated market value
Not available
Estimated sales range
Not available
Not available
Price history
Price history is unavailable.
Public tax history
Tax history is unavailable.
Monthly payment
Est. payment
Payment breakdown
Explore the cost of this home by adjusting the details. Changes won't be saved.Climate risks
Neighborhood: 67024
Nearby schools
Schools provided by the listing agent
- Elementary: Cedar Vale
- Middle: Cedar Vale
- High: Cedar Vale
Source: SCKMLS as distributed by MLS GRID. This data may not be complete. We recommend contacting the local school district to confirm school assignments for this home.
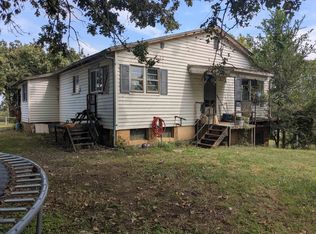
Similar homes
- $75,0003 bd2 ba1.4k sqft317 E Wagner, Dexter, KS 67038For Sale
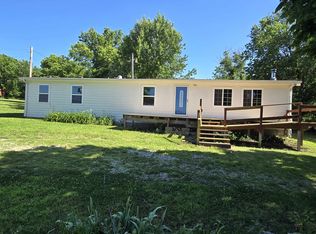 MLS ID #674671, Aaron Wise, Noble Realty. SCKMLS as distributed by MLS GRID
 - $74,9002 bd1 ba882 sqft708 N Montgomery St, Sedan, KS 67361For Sale
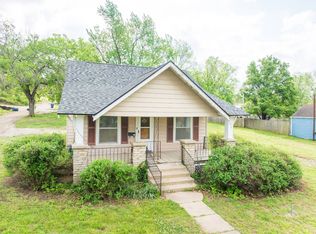 MLS ID #11715785, Jeremy Harris, L2 Realty, Inc. My State MLS
 - $60,0002 bd2 ba988 sqft400 N Hoyt St, Sedan, KS 67361For Sale By Owner
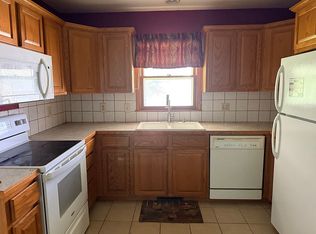
- $99,5003 bd1 ba1.2k sqft409 N Douglas St, Sedan, KS 67361For Sale
 MLS ID #11684728, Jeremy Harris, L2 Realty, Inc. My State MLS
