Freshly remodeled and move-in ready! Situated on approximately 2 partially wooded acres at 1404 County Road 59 in Butler, Indiana, this all-brick home offers approximately 1,600 square feet of comfortable living space in a peaceful country setting. The home has recently undergone numerous updates, giving it a fresh, clean feel throughout. Improvements include new flooring, new lighting, a new furnace, and a new water heater. The spacious bedrooms provide plenty of room, while the home’s practical layout offers comfortable everyday living. Outside, the partially wooded acreage provides a great combination of open yard and mature trees, offering plenty of space to enjoy the outdoors. A detached 24’ x 32’ pole building provides excellent additional space for vehicles, a workshop, lawn equipment, recreational toys, or extra storage. With its solid brick construction, recent updates, generous lot, and versatile outbuilding, this property offers a hard-to-find combination of country space and move-in-ready convenience just outside Butler.
Active under contract
$359,900
1404 County Road 59, Butler, IN 46721
3beds
1,600sqft
Single Family Residence
Built in 1994
2 Acres Lot
$351,300 Zestimate®
$--/sqft
$-- HOA
What's special
All-brick homePartially wooded acreageSolid brick constructionSpacious bedroomsGenerous lotFresh clean feel throughoutNew flooring
- 20 days
- 1,224
- 102
Likely to sell faster than
Zillow last checked:
Listing updated:
Listed by:
Ryan Jernigan 260-249-4221,
Willow Creek Auctions
Source: IRMLS,MLS#: 202638383
Facts & features
Interior
Bedrooms & bathrooms
- Bedrooms: 3
- Bathrooms: 2
- Full bathrooms: 2
- Main level bedrooms: 3
Bedroom 1
- Level: Main
Bedroom 2
- Level: Main
Dining room
- Level: Main
- Area: 120
- Dimensions: 10 x 12
Kitchen
- Level: Main
- Area: 156
- Dimensions: 13 x 12
Living room
- Level: Main
- Area: 224
- Dimensions: 14 x 16
Heating
- Natural Gas, Forced Air, High Efficiency Furnace
Cooling
- Central Air
Appliances
- Laundry: Dryer Hook Up Gas/Elec
Features
- Ceiling Fan(s), Laminate Counters, Main Level Bedroom Suite
- Flooring: Laminate
- Basement: Full,Concrete
- Has fireplace: No
Interior area
- Total structure area: 3,200
- Total interior livable area: 1,600 sqft
- Finished area above ground: 1,600
- Finished area below ground: 0
Video & virtual tour
Property
Parking
- Total spaces: 2
- Parking features: Attached, Concrete
- Attached garage spaces: 2
- Has uncovered spaces: Yes
Features
- Levels: One
- Stories: 1
Lot
- Size: 2 Acres
- Dimensions: 295 x 295
- Features: Few Trees, Rural
Details
- Additional structures: Pole/Post Building
- Parcel number: 170321200004.000005
Construction
Type & style
- Home type: SingleFamily
- Architectural style: Ranch
- Property subtype: Single Family Residence
Materials
- Brick
- Roof: Asphalt
Condition
- New construction: No
- Year built: 1994
Utilities & green energy
- Gas: NIPSCO
- Sewer: Septic Tank
- Water: Well
Community & HOA
Community
- Subdivision: None
Location
- Region: Butler
Financial & listing details
- Tax assessed value: $297,100
- Annual tax amount: $1,142
- Date on market: 9/16/2026
- Listing terms: Cash,Conventional
Estimated market value
$351,300
$334,000 - $369,000
$1,581/mo
Price history
| Date | Event | Price |
|---|---|---|
| 9/16/2026 | Listed for sale | $359,900 |
Source:  IRMLS #202638383 Report a problem IRMLS #202638383 Report a problem | ||
Public tax history
| Year | Property taxes | Tax assessment |
|---|---|---|
| 2025 | $948 +17.1% | $297,100 +12.7% |
| 2024 | $810 -11.6% | $263,700 +6.9% |
| 2023 | $916 -4.4% | $246,700 +12.2% |
| 2022 | $959 +28.2% | $219,800 +6.5% |
| 2021 | $747 -19.5% | $206,300 +2.9% |
| 2020 | $928 +4.5% | $200,500 -2.6% |
| 2019 | $889 +8.4% | $205,800 +11.8% |
| 2018 | $820 -7.7% | $184,000 +4.2% |
| 2017 | $888 +18.7% | $176,600 -1.2% |
| 2016 | $748 +21.5% | $178,800 +13% |
| 2014 | $616 -9.9% | $158,200 -2.8% |
| 2013 | $684 -16.5% | $162,800 -9.5% |
| 2012 | $819 +36.8% | $179,900 -4.2% |
| 2011 | $598 +18.3% | $187,700 |
| 2010 | $506 +5.8% | $187,700 +4.2% |
| 2009 | $478 +3.6% | $180,100 +4.4% |
| 2007 | $461 -31.7% | $172,500 +7.2% |
| 2006 | $675 | $160,900 +3.3% |
| 2005 | -- | $155,800 |
Find assessor info on the county website
Monthly payment
Est. payment
Payment breakdown
Explore the cost of this home by adjusting the details. Changes won't be saved.Climate risks
Neighborhood: 46721
Nearby schools
Schools provided by the listing agent
- Elementary: Hamilton
- Middle: Hamilton
- High: Hamilton
- District: Hamilton Community
Source: IRMLS. This data may not be complete. We recommend contacting the local school district to confirm school assignments for this home.
Similar homes
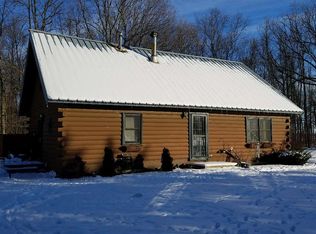
- $349,0004 bd2 ba2k sqft7491 County Road 28, Butler, IN 46721For Sale
 MLS ID #202636509, Lindsay S Walker-Moore, Century 21 Bradley-Lake Group. IRMLS
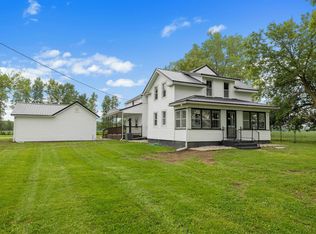
 - $255,0003 bd2 ba1.8k sqft2113 State Road 1, Butler, IN 46721For Sale
 MLS ID #202624129, Isaac Villavicencio, American Dream Team Real Estate Brokers. IRMLS
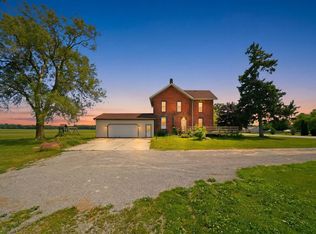
 - $299,0002 bd3 ba1.4k sqft730 County Road 17, Ashley, IN 46705For Sale
 MLS ID #202640927, Eric C Dangello, Hosler Realty Inc. IRMLS
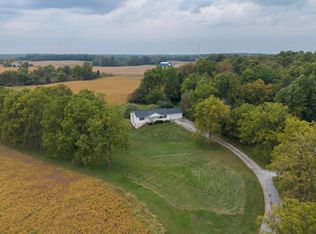
 - $347,9003 bd2 ba2k sqft385 S 200 E, Angola, IN 46703For Sale
 MLS ID #202638542, Jeremy Bracey, RE/MAX Results. IRMLS
