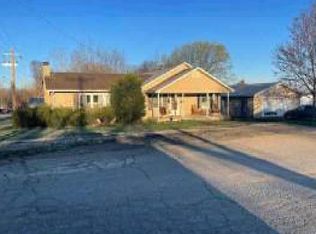
Beautiful Modern 3 bedroom home on large lot with a detached garage.... This house has EVERYTHING NEW!!! flooring, electric, drywall, bathrooms, kitchen, all stainless appliances (stove has built in air frier), hvac, water heater, metal roof, siding, gutters, windows, doors....you name it....its new! Garage has electric and storage shelves...
Call your realtor or listing agent today!!
Active under contract
Listed by: Midwest Real Estate • Paula Scott • 573-366-4907
Price cut: $6K (8/18)
$199,000
1404 E Ridge Rd, Desloge, MO 63601
3beds
1,104sqft
Single Family Residence
Built in 1992
0.32 Acres Lot
$194,600 Zestimate®
$180/sqft
$-- HOA
What's special
Large lotDetached garageMetal roofAll stainless appliances
- 46 days
- 85
- 6
Zillow last checked:
Listing updated:
Listed by:
Paula Scott 573-366-4907,
Midwest Real Estate
Source: MARIS,MLS#: 26052106 Originating MLS: Mineral Area Board of REALTORS
Originating MLS: Mineral Area Board of REALTORSFacts & features
Interior
Bedrooms & bathrooms
- Bedrooms: 3
- Bathrooms: 1
- Full bathrooms: 1
- Main level bathrooms: 1
- Main level bedrooms: 3
Heating
- Dual Fuel/Off Peak
Cooling
- Dual, Electric
Appliances
- Included: ENERGY STAR Qualified Appliances, Stainless Steel Appliance(s), Electric Cooktop, Dishwasher, Microwave, Range, Electric Water Heater
Features
- Has basement: No
- Has fireplace: No
Interior area
- Total structure area: 1,104
- Total interior livable area: 1,104 sqft
- Finished area above ground: 1,104
- Finished area below ground: 0
Property
Parking
- Total spaces: 1
- Parking features: Garage
- Garage spaces: 1
Features
- Levels: One
- Patio & porch: Front Porch, Patio
Lot
- Size: 0.32 Acres
- Features: Back Yard
Details
- Parcel number: 069032030120007.03
- Special conditions: Standard
Construction
Type & style
- Home type: SingleFamily
- Architectural style: Contemporary,Ranch
- Property subtype: Single Family Residence
- Attached to another structure: Yes
Materials
- Vinyl Siding
- Roof: Metal
Condition
- Year built: 1992
Utilities & green energy
- Electric: Ameren
- Sewer: Public Sewer
- Water: Public
- Utilities for property: Electricity Available
Community & HOA
Community
- Subdivision: Fifth Add
HOA
- Has HOA: No
Location
- Region: Desloge
Financial & listing details
- Price per square foot: $180/sqft
- Tax assessed value: $57,940
- Annual tax amount: $637
- Date on market: 8/12/2026
- Cumulative days on market: 46 days
- Listing terms: Contract
- Electric utility on property: Yes
Estimated market value
$194,600
$185,000 - $204,000
$1,105/mo
Price history
| Date | Event | Price |
|---|---|---|
| 8/27/2026 | Contingent | $199,000$180/sqft |
Source:  MARIS #26052106 Report a problem MARIS #26052106 Report a problem | ||
| 8/18/2026 | Price change | $199,000-2.9%$180/sqft |
Source: MARIS #26052106 Report a problem | ||
| 8/13/2026 | Listed for sale | $205,000$186/sqft |
Source: MARIS #26052106 Report a problem | ||
Public tax history
| Year | Property taxes | Tax assessment |
|---|---|---|
| 2025 | $637 +10.2% | $11,010 +10.8% |
| 2024 | $578 -0.1% | $9,940 |
| 2023 | $578 -0.1% | $9,940 |
| 2022 | $579 +0.2% | $9,940 |
| 2021 | $578 +9.1% | $9,940 +10% |
| 2020 | $530 -0.1% | $9,040 |
| 2019 | $530 | $9,040 |
| 2018 | -- | $9,040 |
| 2017 | -- | $9,040 |
| 2016 | -- | $9,040 |
| 2015 | -- | $9,040 |
| 2014 | -- | $9,040 |
| 2013 | -- | $9,040 |
| 2012 | -- | $9,040 |
| 2011 | -- | $9,040 |
Find assessor info on the county website
Monthly payment
Est. payment
Payment breakdown
Explore the cost of this home by adjusting the details. Changes won't be saved.Climate risks
Neighborhood: 63601
Nearby schools
Schools provided by the listing agent
- Elementary: North County Parkside Elem.
- Middle: North Co. Middle
- High: North Co. Sr. High
Source: MARIS. This data may not be complete. We recommend contacting the local school district to confirm school assignments for this home.
Similar homes
- $--3 bd2 ba1.5k sqft800 5th St, Park Hills, MO 63601Auction
 Auction.com 1
 - $209,9003 bd2 ba1.5k sqft100 Pelican Dr, Park Hills, MO 63601For Sale

 MLS ID #26047687, Kyle Lewis, Sunset Realty Company. MARIS
 - $--3 bd2 ba1.2k sqft203 N School St, Desloge, MO 63601Auction
 ServiceLink Auction
 - $249,9003 bd2 ba1.2k sqft810 S School St, Desloge, MO 63601For Sale
 MLS ID #26053240, Mike R Shanks, True Vision Realty, LLC. MARIS
 - $149,9003 bd2 ba1.1k sqft405 N Desloge Dr, Desloge, MO 63601For SaleMLS ID #26043634, Eric M Kofron, Midwest Real Estate. MARIS
- $180,0003 bd2 ba1.2k sqft220 Theodore St, Park Hills, MO 63601For SaleMLS ID #26059462, Jon M Barlow, Freedom Realty MO, LLC. MARIS
- $149,0003 bd1 ba1.4k sqft607 N Desloge Dr, Desloge, MO 63601For SaleMLS ID #26056645, Janine L Wilson, RE/MAX Best Choice. MARIS
- $155,0002 bd1 ba1.3k sqft401 S Grant St, Desloge, MO 63601For SaleMLS ID #26056883, Lauryn D Sheets, Files Realty Group, LLC. MARIS
- $155,0002 bd1 ba1.1k sqft505 W Main St, Park Hills, MO 63601For SaleMLS ID #26060330, Nicholas W Woods, Coldwell Banker Hulsey. MARIS
- $175,0002 bd1 ba1.1k sqft13 Dalton St, Leadington, MO 63601For SaleMLS ID #26059497, Brandon Byington, RE/MAX Best Choice. MARIS
- $135,0003 bd1 ba969 sqft108 N White Oak St, Desloge, MO 63601For SaleMLS ID #26042934, Dustin Walker, Freedom Realty MO, LLC. MARIS
- $124,9003 bd3 ba1.3k sqft311 High St, Park Hills, MO 63601For SaleMLS ID #26038192, Michael A Zouglas, REO Xpress, LLC. MARIS
- $194,9003 bd3 ba1.3k sqft13546 E Sunrise Lake Dr, De Soto, MO 63020For SaleMLS ID #26055566, Georgia D Rossel, CityScapes Realty. MARIS
- $120,0002 bd1 ba994 sqft505 S Vandervoot St, Desloge, MO 63601For SaleMLS ID #26036623, Chelsea R Kitchell, Freedom Realty MO, LLC. MARIS
- $205,0003 bd1 ba1.2k sqft808 Taylor Ave, Farmington, MO 63640For SaleMLS ID #26057585, Tyler T Blum, Whitetail Properties Real Estate, LLC. MARIS
- $120,0003 bd1 ba816 sqft503 National St, Park Hills, MO 63601For SaleMLS ID #26041522, Angela K Christopher, The Home Team. MARIS
- $114,9002 bd2 ba980 sqft401 Watts St, Park Hills, MO 63601For SaleMLS ID #26047783, Jon E Boyer, Keller Williams Realty Platinum. MARIS
- $214,0002 bd2 ba1.4k sqftT2 Magnolia St APT T2, Park Hills, MO 63601For SaleMLS ID #26035338, Vanessa L Trokey, Coldwell Banker Hulsey. MARIS
- $125,0002 bd1 ba924 sqft705 4th St, Park Hills, MO 63601For SaleMLS ID #26054690, Janine L Wilson, RE/MAX Best Choice. MARIS
