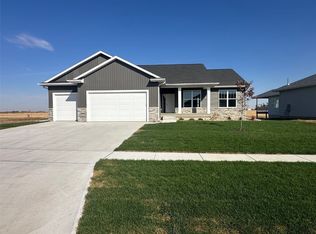
Welcome to Echo Ridge Estates. Another quality built Blue Key Home. This layout features a separated bedroom main floor with a dedicated office space up front, a walk-in pantry, and a gas fireplace, primary bath with soaker tub, and a built in drop zone. Nice deck with a view, and a large patio out back. Large rec room plumbed for a wet bar, 2 additional bedrooms, and ample storage downstairs. Oversized 3 stall garage with drain and plumbed for a gas heater. Creative financing, Home trade-ins and contracts available as well.
New construction
$510,000
1404 Hickory Rdg, Marion, IA 52302
5beds
2,524sqft
Single Family Residence
Built in 2026
0.26 Acres Lot
$509,200 Zestimate®
$202/sqft
$-- HOA
What's special
Gas fireplaceDedicated office spaceSeparated bedroom main floorWalk-in pantryBuilt in drop zoneLarge patio out backAmple storage downstairs
- 49 days
- 193
- 8
Zillow last checked:
Listing updated:
Listed by:
PJ McInerney 319-775-3040,
Pinnacle Realty LLC,
Adam Green 319-721-3103,
Pinnacle Realty LLC
Source: CRAAR, CDRMLS,MLS#: 2605988 Originating MLS: Cedar Rapids Area Association Of Realtors
Originating MLS: Cedar Rapids Area Association Of RealtorsFacts & features
Interior
Bedrooms & bathrooms
- Bedrooms: 5
- Bathrooms: 3
- Full bathrooms: 3
Other
- Level: First
Heating
- Forced Air, Gas
Cooling
- Central Air
Appliances
- Included: Dishwasher, Gas Water Heater, Range, Refrigerator
Features
- Eat-in Kitchen, Bath in Primary Bedroom, Main Level Primary
- Basement: Full,Concrete
- Has fireplace: Yes
- Fireplace features: Insert, Family Room, Gas
Interior area
- Total interior livable area: 2,524 sqft
- Finished area above ground: 1,604
- Finished area below ground: 920
Video & virtual tour
Property
Parking
- Total spaces: 3
- Parking features: Attached, Garage, Garage Door Opener
- Attached garage spaces: 3
Features
- Stories: 1
- Patio & porch: Deck, Patio
Lot
- Size: 0.26 Acres
- Dimensions: 11,149
Details
- Parcel number: 112312800600000
Construction
Type & style
- Home type: SingleFamily
- Architectural style: Ranch
- Property subtype: Single Family Residence
Materials
- Frame, Stone, Vinyl Siding
- Foundation: Poured
Condition
- New construction: Yes
- Year built: 2026
Details
- Builder name: Blue Key Homes
Utilities & green energy
- Sewer: Public Sewer
- Water: Public
Community & HOA
Location
- Region: Marion
Financial & listing details
- Price per square foot: $202/sqft
- Date on market: 8/25/2026
- Listing terms: Cash,Conventional,Contract,FHA,VA Loan
Estimated market value
$509,200
$484,000 - $535,000
$3,157/mo
Price history
| Date | Event | Price |
|---|---|---|
| 8/25/2026 | Listed for sale | $510,000$202/sqft |
Source:  CRAAR, CDRMLS #2605988 Report a problem CRAAR, CDRMLS #2605988 Report a problem | ||
Public tax history
Tax history is unavailable.
Monthly payment
Est. payment
Payment breakdown
Explore the cost of this home by adjusting the details. Changes won't be saved.Climate risks
Neighborhood: 52302
Nearby schools
Schools provided by the listing agent
- Elementary: Echo Hill
- Middle: Oak Ridge
- High: Linn Mar
Source: CRAAR, CDRMLS. This data may not be complete. We recommend contacting the local school district to confirm school assignments for this home.
Similar homes
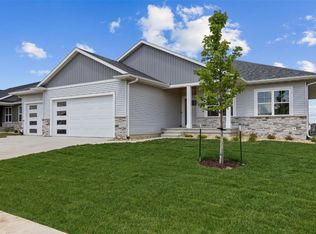
- $495,0005 bd3 ba2.8k sqft1410 Echo Ridge Ln, Marion, IA 52302New Construction
 MLS ID #2605934, Troy Mysak, Realty87. CRAAR, CDRMLS
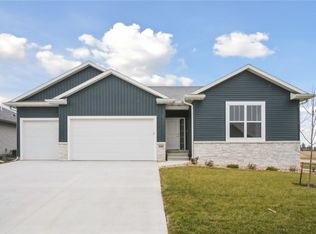
 - $485,0005 bd3 ba2.7k sqft1426 Echo Ridge Ln, Marion, IA 52302New Construction
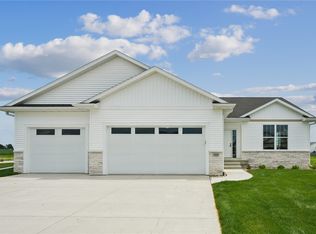 MLS ID #2604506, Troy Mysak, Realty87. CRAAR, CDRMLS
 - $519,5004 bd3 ba2.9k sqft4038 Tall Pines Ct, Marion, IA 52302New Construction
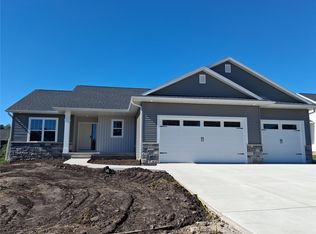 MLS ID #2606925, Rita Kenney, Realty87. CRAAR, CDRMLS
 - $525,0004 bd3 ba2.6k sqft3170 Stanley Cup Dr, Marion, IA 52302For Sale
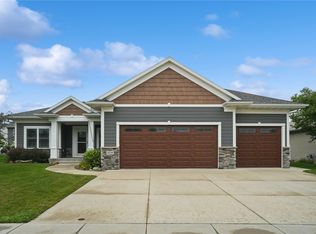 MLS ID #2605581, Steve Siefert, Realty87. CRAAR, CDRMLS
