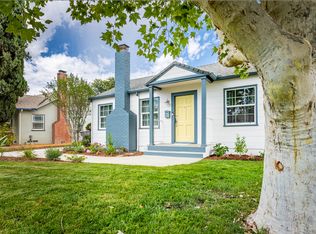
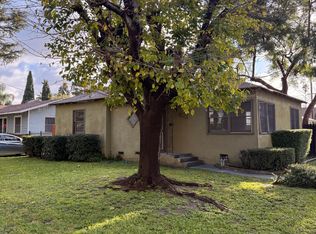
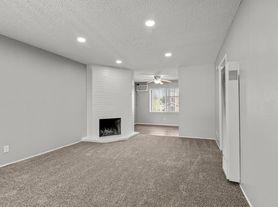
Beautifully remodeled, fully furnished ranch-style home located in Riverside's desirable Alessandro Heights community, situated on a full acre and featuring upscale finishes throughout. The private primary bedroom offers an oversized closet and a luxurious ensuite bathroom with a stunning walk-in shower, bench seat, dual sinks, quartz countertops, and designer finishes. For added privacy and security, the bedroom door is equipped with a personal key-code entry. Enjoy access to the home's impressive living spaces, including a gourmet kitchen with a large center island, coffee bar, all-new appliances, refrigerator, double ovens, electric cooktop, dishwasher, and farmhouse sink. The spacious dining area comfortably seats eight, while the inviting family room features new furnishings, a cozy fireplace, television, and a quiet reading nook. Outside, relax on the patio while taking in beautiful sunset views, with additional outdoor amenities coming soon. Rent includes all utilities, Starlink Wi-Fi, gardener service, pest control service, and washer and dryer access. If you're looking for a private room in an elegant, well-appointed home in one of Riverside's most sought-after neighborhoods, SCHEDULE YOUR TOUR TODAY!
House for rent
$4,600/moFees may apply
1404 Highridge St, Riverside, CA 92506
3beds
1,965sqft
Price may not include required fees and charges. Learn more|
Singlefamily
Available now
No pets
Air conditioner, central air
In garage laundry
2 Attached garage spaces parking
Central
What's special
Cozy fireplaceFully furnished ranch-style homeDesigner finishesFarmhouse sinkGourmet kitchenBeautifully remodeledUpscale finishes throughout
- 1 hour |
- -- |
- -- |
Zillow last checked:
Listing updated:
Travel times

Let’s turn your rent into credit progress
Build credit history with every on-time payment and get credit for the payment you’re already making.
Facts & features
Interior
Bedrooms & bathrooms
- Bedrooms: 3
- Bathrooms: 2
- Full bathrooms: 2
Rooms
- Room types: Bedroom, Dining Room, Entry/Foyer, Family Room, Kitchen, Primary Bathroom, Primary Bedroom
Heating
- Central
Cooling
- Air Conditioner, Central Air
Appliances
- Included: Dishwasher, Double Oven, Dryer, Freezer, Garbage Disposal, Microwave Oven, Refrigerator, Stove, Washer, Water To Refrigerator
- Laundry: In Garage, In Unit
Features
- All Bedrooms Down, Ceiling Fan(s), Ceiling Fan(s), Eat-in Kitchen, High Ceilings, Main Level Primary, Open Floorplan, Partially Furnished, Quartz Counters, Recessed Lighting, Separate/Formal Dining Room, Storage, Storage
- Flooring: Laminate
- Has fireplace: Yes
- Furnished: Yes
Interior area
- Total interior livable area: 1,965 sqft
Property
Parking
- Total spaces: 2
- Parking features: Attached, Driveway, Garage, Open
- Has attached garage: Yes
- Has uncovered spaces: Yes
- Details: Contact manager
Features
- Stories: 1
- Exterior features: 0-1 Unit/Acre, All Bedrooms Down, Gutter(s), Lighting, Partially Furnished, Quartz Counters, Separate/Formal Dining Room, Storm Drain(s)
- Pool features: Contact manager
- Has view: Yes
- View description: Hills
Lot
- Features: Back Yard, Front Yard, Level, Sprinklers In Front
Details
- Additional structures: Garage(s)
- Parcel number: 242130015
Construction
Type & style
- Home type: SingleFamily
- Architectural style: Ranch Rambler
- Property subtype: SingleFamily
Materials
- Roof: Composition
Condition
- Year built: 1976
Utilities & green energy
- Utilities for property: Garbage, Water
Community & HOA
Community
- Features: Curbs
Location
- Region: Riverside
Financial & listing details
- Lease term: Month To Month
Nearby apartments for rent

Price history
| Date | Event | Price |
|---|---|---|
| 9/25/2026 | Listed for rent | $4,600-11.5%$2/sqft |
Source: CRMLS #IG26207053 Report a problem | ||
| 8/13/2026 | Listing removed | $5,200$3/sqft |
Source: CRMLS #IG26133540 Report a problem | ||
| 6/21/2026 | Listed for rent | $5,200$3/sqft |
Source: CRMLS #IG26133540 Report a problem | ||
| 6/2/2026 | Sold | $825,000$420/sqft |
Source: Public Record Report a problem | ||
Neighborhood: Alessandro Heights
Nearby schools
GreatSchools rating
- 6/10Victoria Elementary SchoolGrades: K-6Distance: 2.8 mi
- 5/10Matthew Gage Middle SchoolGrades: 7-8Distance: 2.4 mi
- 6/10Polytechnic High SchoolGrades: 9-12Distance: 3.3 mi