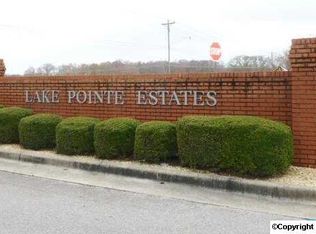
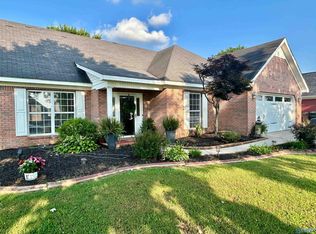
3-bedroom, 2-bath home in desirable Lake Pointe Estates! The spacious living room features trey ceilings and a gas log fireplace. The kitchen offers an eat-at bar, pantry, and appliances, with both a dining room and breakfast area complete with a coffee bar. Laundry room with storage. The primary suite includes trey ceilings, a walk-in closet, and a private bath with a soaking tub and separate shower. Enjoy the privacy-fenced backyard with a swing set, plus a covered patio, open concrete patio, and storage shed. Conveniently located to the interstate for easy commute.
For sale
Price cut: $5K (8/15)
$274,900
1404 Lake Pointe Dr SW, Decatur, AL 35603
3beds
1,604sqft
Single Family Residence
Built in 1999
-- sqft lot
$272,100 Zestimate®
$171/sqft
$-- HOA
What's special
Gas log fireplacePrivacy-fenced backyardSwing setDining roomTrey ceilingsWalk-in closetLaundry room with storage
- 35 days |
- 252 |
- 22 |
Likely to sell faster than
Zillow last checked:
Listing updated:
Listed by:
Morgan Jones 256-522-8465,
MarMac Real Estate
Source: ValleyMLS,MLS#: 21924321
Facts & features
Interior
Bedrooms & bathrooms
- Bedrooms: 3
- Bathrooms: 2
- Full bathrooms: 2
Rooms
- Room types: Master Bedroom, Living Room, Bedroom 2, Dining Room, Bedroom 3, Kitchen, Breakfast, Laundry, Other, Bathroom 1, Bathroom 2, Bath:Full, Master Bathroom, Bath:GuestFull
Primary bedroom
- Features: Ceiling Fan(s), Crown Molding, Carpet, Smooth Ceiling, Tray Ceiling(s), Walk-In Closet(s)
- Level: First
- Area: 225
- Dimensions: 15 x 15
Bedroom 2
- Features: Ceiling Fan(s), Laminate Floor
- Level: First
- Area: 110
- Dimensions: 11 x 10
Bedroom 3
- Features: Ceiling Fan(s), Laminate Floor
- Level: First
- Area: 132
- Dimensions: 12 x 11
Dining room
- Features: Bay WDW, Crown Molding, Tile, Tray Ceiling(s)
- Level: First
- Area: 132
- Dimensions: 12 x 11
Kitchen
- Features: Crown Molding, Pantry, Tile
- Level: First
- Area: 169
- Dimensions: 13 x 13
Living room
- Features: Ceiling Fan(s), Crown Molding, Fireplace, Laminate Floor, Smooth Ceiling, Tray Ceiling(s)
- Level: First
- Area: 330
- Dimensions: 22 x 15
Laundry room
- Features: Tile
- Level: First
- Area: 36
- Dimensions: 6 x 6
Heating
- Central 1, Electric, Natural Gas
Cooling
- Central 1, Electric
Appliances
- Included: Range, Dishwasher, Microwave, Refrigerator, Electric Water Heater
Features
- Has basement: No
- Number of fireplaces: 1
- Fireplace features: One, Gas Log
Interior area
- Total interior livable area: 1,604 sqft
Property
Parking
- Parking features: Garage-Two Car, Garage-Attached, Driveway-Concrete
Features
- Levels: One
- Stories: 1
- Patio & porch: Covered Patio, Patio
- Exterior features: Hot Tub
- Spa features: Outside
Lot
- Dimensions: 70 x 74 x 140 x 163
Details
- Parcel number: 0208270000256.000
Construction
Type & style
- Home type: SingleFamily
- Architectural style: Ranch
- Property subtype: Single Family Residence
Materials
- Foundation: Slab
Condition
- New construction: No
- Year built: 1999
Utilities & green energy
- Sewer: Public Sewer
- Water: Public
Community & HOA
Community
- Subdivision: Lake Pointe Estates
HOA
- Has HOA: No
Location
- Region: Decatur
Financial & listing details
- Price per square foot: $171/sqft
- Tax assessed value: $234,800
- Annual tax amount: $1,016
- Date on market: 7/21/2026
Estimated market value
Zestimate®
$272,100
Estimated sales range
$258,000 - $286,000
Rent Zestimate®
$1,864/mo
Price history
| Date | Event | Price |
|---|---|---|
| 8/15/2026 | Price change | $274,900-1.8%$171/sqft |
Source: | ||
| 7/21/2026 | Listed for sale | $279,900+3.7%$175/sqft |
Source: | ||
| 10/11/2024 | Sold | $270,000-3.6%$168/sqft |
Source: | ||
| 8/31/2024 | Listed for sale | $280,000+98.6%$175/sqft |
Source: | ||
| 8/12/2014 | Sold | $141,000$88/sqft |
Source: | ||
Public tax history
| Year | Property taxes | Tax assessment |
|---|---|---|
| 2025 | $1,016 | $23,480 |
| 2024 | $1,016 | $23,480 |
| 2023 | $1,016 +5.3% | $23,480 +5% |
| 2022 | $965 +18.2% | $22,360 +17.2% |
| 2021 | $817 +9.1% | $19,080 +8.5% |
| 2020 | $749 | $17,580 |
| 2019 | $749 +0.1% | $17,580 +11.4% |
| 2015 | $748 +11.8% | $15,780 -0.3% |
| 2014 | $669 | $15,820 +1.5% |
| 2013 | $669 +1.7% | $15,580 |
| 2012 | $658 -4.7% | $15,580 -4.4% |
| 2010 | $691 | $16,300 |
Find assessor info on the county website
Monthly payment
Est. payment
Payment breakdown
Explore the cost of this home by adjusting the details. Changes won't be saved.Climate risks
Neighborhood: 35603
Nearby schools
GreatSchools rating
- 9/10Julian Harris Elementary SchoolGrades: PK-5Distance: 1 mi
- 8/10Cedar Ridge Middle SchoolGrades: 6-7Distance: 2.4 mi
- 8/10Austin High SchoolGrades: 9-12Distance: 1.5 mi
Schools provided by the listing agent
- Elementary: Julian Harris Elementary
- Middle: Austin Middle
- High: Austin
Source: ValleyMLS. This data may not be complete. We recommend contacting the local school district to confirm school assignments for this home.
- $254,0003 bd2 ba1.5k sqft1406 Lake Pointe Dr SW, Decatur, AL 35603Off Market
Save 
- $270,100-- bd1 ba1.6k sqft1402 Lake Pointe Dr SW, Decatur, AL 35603Off Market
Save - $265,300-- bd1 ba1.7k sqft2807 King Arthur Dr SW, Decatur, AL 35603Off Market
Save - $245,0003 bd2 ba1.6k sqft1408 Lake Point Dr SW, Decatur, AL 35603Sold
Save 
- $245,000-- bd1 ba1.6k sqft1408 Lake Pointe Dr SW, Decatur, AL 35603Sold
Save - $210,700-- bd1 ba1.2k sqft1407 Lake Crest Dr SW, Decatur, AL 35603Off Market
Save - $248,9003 bd2 ba1.6k sqft1409 Lake Crest Dr SW, Decatur, AL 35603Off Market
Save - $300,0003 bd2 ba2.1k sqft1401 Lake Pointe Dr SW, Decatur, AL 35603Sold
Save
A local agent can set up tours, give advice and negotiate with sellers.
A local lender can help you make sure your offer is ready when you are.