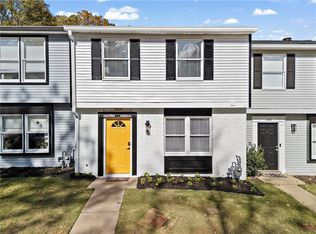
Welcome to Brookside Lake Manor, a beautiful community offering this spacious and newly built three-level townhome. With hardwood flooring throughout all three levels, abundant natural light, and an ideal layout, this home offers both comfort and style. The first floor features two secondary bedrooms, including one with private access to the outdoor area, and a shared hall bath. Ideal for guests and/or a home office. Upstairs, the bright and open main living level offers a spacious living room and an impressive kitchen with a large granite island, abundant cabinetry, a large pantry, ample counter space, and stainless steel appliances. Just off the kitchen, the oversized patio provides the perfect spot for morning coffee, summer evenings, or entertaining guests. This main floor also features a half bath and walk-in laundry room. The private owner's suite occupies the entire third floor, creating a peaceful retreat with a luxurious en suite bathroom featuring a frameless walk-in shower, double vanity, and spacious walk-in closet with a custom-built closet system. Additional features include a one-car garage, with additional guest parking close by, and the community pool is conveniently located within walking distance. Community amenities also include a walking trail and dog park. Owner offering the home unfurnished, fully furnished or partially furnished, offering flexibility for tenants looking for a move-in-ready home. 12+ month lease. Minimum 620 credit score; no evictions, bankruptcies, or outstanding collections.
Listings identified with the FMLS IDX logo come from FMLS and are held by brokerage firms other than the owner of this website. The listing brokerage is identified in any listing details. Information is deemed reliable but is not guaranteed. 2026 First Multiple Listing Service, Inc.
Townhouse for rent
Townhouse
Available now
Cats, dogs OK
Air conditioner, central air
In unit laundry
1 Garage space parking
Central
What's special
One-car garageAbundant natural lightStainless steel appliancesLarge pantryAmple counter spacePeaceful retreatLuxurious en suite bathroom
- 12 days |
- -- |
- -- |
Zillow last checked:
Listing updated:
Travel times

Let’s turn your rent into credit progress
Build credit history with every on-time payment and get credit for the payment you’re already making.
Facts & features
Interior
Bedrooms & bathrooms
- Bedrooms: 3
- Bathrooms: 3
- Full bathrooms: 2
- 1/2 bathrooms: 1
Rooms
- Room types: Kitchen, Master Bedroom
Heating
- Central
Cooling
- Air Conditioner, Central Air
Appliances
- Included: Dishwasher, Dryer, Garbage Disposal, Gas Oven, Microwave Oven, Refrigerator, Stove, Washer
- Laundry: In Unit, Main Level
Features
- Coffered Ceiling(s), High Ceilings, High Ceilings 9 ft Main, Walk In Closet
- Flooring: Hardwood
- Has basement: Yes
- Has fireplace: Yes
Interior area
- Total interior livable area: 1,846 sqft
Video & virtual tour
Property
Parking
- Total spaces: 1
- Parking features: Garage
- Has garage: Yes
- Details: Contact manager
Features
- Patio & porch: Patio
- Exterior features: Balcony, Basement
- Pool features: Contact manager
- Has view: Yes
- View description: Trees/Woods
Lot
- Features: Back Yard
Details
- Additional structures: Garage(s)
- Parcel number: 18017803030
Construction
Type & style
- Home type: Townhouse
- Architectural style: Townhouse
- Property subtype: Townhouse
Materials
- Roof: Shake Shingle
Condition
- Year built: 2020
Building
Management
- Pets allowed: Yes
Community & HOA
Community
- Features: Pool
Location
- Region: Mableton
Financial & listing details
- Lease term: 12 Months
Nearby apartments for rent


Price history
| Date | Event | Price |
|---|---|---|
| 10/6/2026 | Listed for rent | $3,100$2/sqft |
Source: FMLS GA #7850060 Report a problem | ||
| 10/11/2024 | Sold | $399,900$217/sqft |
Source: Public Record Report a problem | ||
| 8/8/2024 | Sold | $399,900$217/sqft |
Source:  FMLS GA #7365764 Report a problem FMLS GA #7365764 Report a problem | ||
| 5/23/2024 | Pending sale | $399,900$217/sqft |
Source:  GAMLS #10278691 Report a problem GAMLS #10278691 Report a problem | ||
| 4/25/2024 | Price change | $399,900-3.6%$217/sqft |
Source: FMLS GA #7365764 Report a problem | ||
| 4/9/2024 | Listed for sale | $414,900-1.2%$225/sqft |
Source: GAMLS #10278691 Report a problem | ||
| 4/1/2024 | Listing removed | $420,000$228/sqft |
Source: FMLS GA #7334108 Report a problem | ||
| 3/23/2024 | Price change | $420,000-1.2%$228/sqft |
Source: FMLS GA #7334108 Report a problem | ||
| 2/5/2024 | Listed for sale | $425,000+43.1%$230/sqft |
Source: FMLS GA #7334108 Report a problem | ||
| 11/3/2020 | Sold | $296,900$161/sqft |
Source: Public Record Report a problem | ||