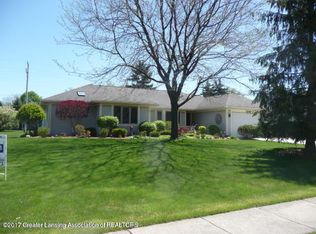
Tucked into Delta Township's highly desirable Windcharme Estates and located within the Grand Ledge School District, this custom-built brick ranch offers space, comfort and timeless appeal. The inviting living room is anchored by a floor-to-ceiling fireplace and flows into a light-filled sunroom overlooking the backyard and deck. The kitchen features an island, dining and included appliances. The main level also offers three bedrooms, including a spacious primary suite with a private bath and walk-in closet, a second full bath, and convenient first-floor laundry. Downstairs, the partly finished lower level adds a family room, an additional full bath and plenty of storage, hobby, or workspace. Close to walking trails, parks and all your favorite dining and shopping!
Sold for $415,000
Zillow last checked:
Listing updated:
Bought with:
Missy Lord, 6501387790
RE/MAX Real Estate Professionals Dewitt
Source: Greater Lansing AOR,MLS#: 297246
Price history
| Date | Event | Price |
|---|---|---|
| 8/10/2026 | Pending sale | $415,000$173/sqft |
Source:  Greater Lansing AOR #297246 Report a problem Greater Lansing AOR #297246 Report a problem | ||
| 8/7/2026 | Sold | $415,000$173/sqft |
Source: Greater Lansing AOR #297246 Report a problem | ||
| 7/1/2026 | Listed for sale | $415,000+88.7%$173/sqft |
Source: Greater Lansing AOR #297246 Report a problem | ||
| 10/27/2016 | Sold | $219,900$92/sqft |
Source: Greater Lansing AOR #83916 Report a problem | ||
| 9/19/2016 | Price change | $219,900-2.2%$92/sqft |
Source: C B Hubbell BriarWood-Delta #83916 Report a problem | ||
| 8/29/2016 | Price change | $224,900-0.9%$94/sqft |
Source: C B Hubbell BriarWood-Delta #83916 Report a problem | ||
| 8/8/2016 | Price change | $227,000-0.9%$95/sqft |
Source: C B Hubbell BriarWood-Delta #83916 Report a problem | ||
| 7/18/2016 | Listed for sale | $229,000$96/sqft |
Source: C B Hubbell BriarWood-Delta #83916 Report a problem | ||
Nearby homes
Get a cash offer in 3 minutes
Find out how much your home could sell for in as little as 3 minutes with a no-obligation cash offer.
Estimated market value
$415,200
