Please call us to schedule a private showing. Welcome to this spacious split foyer offering comfortable living spaces, fresh paint, brand-new carpet, and plenty of room to enjoy both inside and out. The main level opens to a welcoming living room featuring hardwood floors, crown molding, chair rail, and wainscoting. The dining area offers laminate flooring and flows into the kitchen, which features granite countertops, laminate flooring, and stainless steel appliances, including an electric stove. Off the kitchen, the large family room provides plenty of space to relax with a vaulted ceiling, ceiling fan, recessed lighting, and carpet. A door leads directly to the rear deck, creating an easy connection to the fully fenced backyard. The main level also includes a primary bedroom with carpet, crown molding, and an attached bath with a walk-in shower, along with two additional bedrooms—one with carpet and one with hardwood flooring. The lower level offers even more living space with a spacious carpeted recreation room featuring recessed lighting, a fourth bedroom with carpet, and a convenient powder room. A large laundry/utility room provides plenty of storage space. Outside, enjoy a large fully fenced backyard on almost half an acre, along with a rear deck, storage shed, and detached two-car garage. The garage offers additional storage space above, while the crawl space beneath the family room provides even more room for storage, with a concrete floor and convenient access from both inside and outside. With four bedrooms, multiple living areas, and abundant storage throughout, this home offers plenty of space both inside and out.
Pending
$525,000
1404 Ryan Rd, Fallston, MD 21047
4beds
2,072sqft
Single Family Residence
Built in 1971
0.46 Acres Lot
$515,800 Zestimate®
$253/sqft
$-- HOA
What's special
Rear deckPowder roomSpacious split foyerFresh paintBrand-new carpetFully fenced backyardVaulted ceiling
- 9 days
- 1,329
- 104
Likely to sell faster than
Zillow last checked:
Listing updated:
Listed by:
Timothy Langhauser 443-928-8793,
Compass Home Group, LLC (443) 360-0086
Source: Bright MLS,MLS#: MDHR2060570
Facts & features
Interior
Bedrooms & bathrooms
- Bedrooms: 4
- Bathrooms: 3
- Full bathrooms: 2
- 1/2 bathrooms: 1
- Main level bathrooms: 2
- Main level bedrooms: 3
Rooms
- Room types: Living Room, Dining Room, Primary Bedroom, Bedroom 2, Bedroom 3, Bedroom 4, Kitchen, Family Room, Recreation Room, Bathroom 2, Primary Bathroom, Half Bath
Primary bedroom
- Features: Attached Bathroom, Crown Molding, Flooring - Carpet
- Level: Main
Bedroom 2
- Features: Crown Molding, Flooring - Carpet
- Level: Main
Bedroom 3
- Features: Crown Molding, Flooring - HardWood
- Level: Main
Bedroom 4
- Features: Crown Molding, Flooring - Carpet
- Level: Lower
Primary bathroom
- Features: Bathroom - Walk-In Shower, Flooring - Tile/Brick, Lighting - Wall sconces
- Level: Main
Bathroom 2
- Features: Bathroom - Tub Shower, Countertop(s) - Ceramic, Flooring - Ceramic Tile
- Level: Main
Dining room
- Features: Crown Molding, Flooring - Laminated, Dining Area
- Level: Main
Family room
- Features: Built-in Features, Cathedral/Vaulted Ceiling, Ceiling Fan(s), Flooring - Carpet, Recessed Lighting
- Level: Main
Half bath
- Level: Lower
Kitchen
- Features: Ceiling Fan(s), Granite Counters, Flooring - Laminated, Kitchen - Country, Kitchen - Electric Cooking, Lighting - Ceiling, Recessed Lighting
- Level: Main
Living room
- Features: Ceiling Fan(s), Flooring - HardWood, Lighting - Ceiling, Recessed Lighting, Crown Molding, Chair Rail
- Level: Main
Recreation room
- Features: Basement - Finished, Flooring - Carpet, Recessed Lighting
- Level: Lower
Heating
- Radiator, Oil
Cooling
- Central Air, Electric
Appliances
- Included: Microwave, Dishwasher, Dryer, Refrigerator, Stainless Steel Appliance(s), Cooktop, Washer, Electric Water Heater
- Laundry: Dryer In Unit, Has Laundry, Lower Level, Washer In Unit
Features
- Bathroom - Tub Shower, Bathroom - Walk-In Shower, Built-in Features, Ceiling Fan(s), Chair Railings, Combination Kitchen/Dining, Crown Molding, Dining Area, Entry Level Bedroom, Family Room Off Kitchen, Floor Plan - Traditional, Kitchen - Country, Primary Bath(s), Recessed Lighting, Upgraded Countertops, Wainscotting
- Flooring: Carpet, Hardwood, Laminate, Wood
- Basement: Partially Finished,Connecting Stairway
- Number of fireplaces: 1
- Fireplace features: Gas/Propane, Brick
Interior area
- Total structure area: 2,319
- Total interior livable area: 2,072 sqft
- Finished area above ground: 1,500
- Finished area below ground: 572
Property
Parking
- Total spaces: 4
- Parking features: Garage Faces Front, Garage Door Opener, Detached, Driveway
- Garage spaces: 4
- Has uncovered spaces: Yes
Accessibility
- Accessibility features: None
Features
- Levels: Split Foyer,Two
- Stories: 2
- Patio & porch: Deck
- Pool features: None
- Fencing: Full,Wood,Privacy
- Has view: Yes
- View description: Trees/Woods
Lot
- Size: 0.46 Acres
Details
- Additional structures: Above Grade, Below Grade
- Parcel number: 1303100111
- Zoning: RR
- Special conditions: Standard
Construction
Type & style
- Home type: SingleFamily
- Property subtype: Single Family Residence
Materials
- Brick, Vinyl Siding
- Foundation: Permanent
Condition
- New construction: No
- Year built: 1971
Utilities & green energy
- Sewer: Septic Exists
- Water: Well
Community & HOA
Community
- Subdivision: Belle Meade
HOA
- Has HOA: No
Location
- Region: Fallston
Financial & listing details
- Price per square foot: $253/sqft
- Tax assessed value: $364,567
- Annual tax amount: $3,973
- Date on market: 9/30/2026
- Listing agreement: Exclusive Right To Sell
- Inclusions: Propane Fireplace, Propane Tank Is Owned.
- Ownership: Fee Simple
Estimated market value
$515,800
$490,000 - $542,000
$2,356/mo
Price history
| Date | Event | Price |
|---|---|---|
| 10/8/2026 | Pending sale | $525,000$253/sqft |
Source:  Bright MLS #MDHR2060570 Report a problem Bright MLS #MDHR2060570 Report a problem | ||
| 9/30/2026 | Listed for sale | $525,000$253/sqft |
Source: Bright MLS #MDHR2060570 Report a problem | ||
Public tax history
| Year | Property taxes | Tax assessment |
|---|---|---|
| 2026 | $4,033 +24.4% | $364,567 +2.5% |
| 2025 | $3,242 -12.5% | $355,800 +4.7% |
| 2024 | $3,703 +4.9% | $339,800 +4.9% |
| 2023 | $3,529 +5.2% | $323,800 +5.2% |
| 2022 | $3,355 -1.9% | $307,800 +2.6% |
| 2021 | $3,418 +1.3% | $300,100 +2.6% |
| 2020 | $3,374 +2.7% | $292,400 +2.7% |
| 2019 | $3,285 +1.5% | $284,700 +1.5% |
| 2018 | $3,236 -1.5% | $280,433 -1.5% |
| 2017 | $3,285 | $284,700 +4.7% |
| 2016 | -- | $271,900 |
| 2015 | -- | $271,900 |
| 2014 | $3,265 | $271,900 -3.9% |
| 2013 | -- | $282,900 |
| 2012 | -- | $282,900 |
| 2011 | -- | $282,900 -18.4% |
| 2010 | -- | $346,480 +11.7% |
| 2009 | -- | $310,312 +13.2% |
| 2008 | -- | $274,146 +15.2% |
| 2007 | -- | $237,980 +11.5% |
| 2006 | -- | $213,420 +13% |
| 2005 | -- | $188,860 +14.9% |
| 2004 | -- | $164,300 +1.3% |
| 2003 | -- | $162,166 +1.3% |
| 2002 | -- | $160,033 +1.4% |
| 2001 | -- | $157,900 |
Find assessor info on the county website
Monthly payment
Est. payment
Payment breakdown
Explore the cost of this home by adjusting the details. Changes won't be saved.Climate risks
Neighborhood: 21047
Nearby schools
Schools provided by the listing agent
- District: Harford County Public Schools
Source: Bright MLS. This data may not be complete. We recommend contacting the local school district to confirm school assignments for this home.
Similar homes
- $560,0003 bd3 ba2.3k sqft1130 Sturbridge Rd, Fallston, MD 21047For Sale

 MLS ID #MDHR2060574, Lee Tessier, EXP Realty, LLC. Bright MLS
 - $549,9004 bd2 ba2.1k sqft2010 Fallsgrove Way, Fallston, MD 21047For Sale
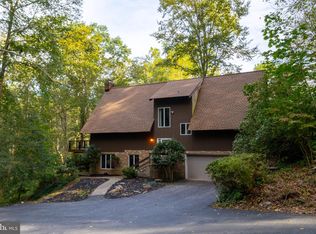 MLS ID #MDHR2060508, Daniel McGhee, Homeowners Real Estate. Bright MLS
 - $475,0004 bd2 ba1.6k sqft410 Stoney Ter, Fallston, MD 21047For Sale
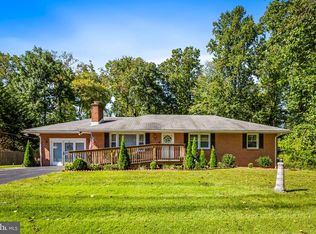 MLS ID #MDHR2060442, Matthew Pivec, Kelly and Co Realty, LLC. Bright MLS
 - $589,9004 bd2 ba2.6k sqft2519 Derby Dr, Fallston, MD 21047For Sale
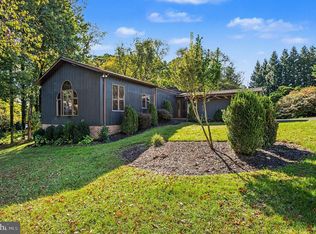 MLS ID #MDHR2060244, Jonathan Waterhouse, Keller Williams Gateway LLC. Bright MLS
 - $440,0004 bd2 ba1.7k sqft1706 Watervale Rd, Fallston, MD 21047For SaleMLS ID #MDHR2060196, Tony DellaRose, Coldwell Banker Realty. Bright MLS
- $525,0004 bd3 ba2.9k sqft644 Old Orchard Rd, Bel Air, MD 21014For SaleMLS ID #MDHR2060566, Jennifer Fitze, Compass. Bright MLS
- $475,0003 bd2 ba1.3k sqft2410 Watervale Rd, Fallston, MD 21047For SaleMLS ID #MDHR2060182, Beth MacMillan, Cummings & Co. Realtors. Bright MLS
- $509,0003 bd3 ba2.2k sqft17 Edgehill Ct, Bel Air, MD 21014For SaleMLS ID #MDHR2060876, Vladimir Falko, Samson Properties. Bright MLS
- $479,9004 bd3 ba1.6k sqft1701 Samantha Dr, Forest Hill, MD 21050For SaleMLS ID #MDHR2060774, Kelly Schuit, Kelly and Co Realty, LLC. Bright MLS
- $500,0004 bd3 ba2k sqft2406 Putnam Rd, Forest Hill, MD 21050For SaleMLS ID #MDHR2058150, Aidan Jones, Northrop Realty. Bright MLS
- $589,0004 bd3 ba2.3k sqft3010 Andover Rd, Forest Hill, MD 21050For SaleMLS ID #MDHR2060324, Phil Morningstar, Cummings & Co. Realtors. Bright MLS
- $525,0003 bd3 ba2.5k sqft2708 Hunting Ridge Ct, Baldwin, MD 21013For SaleMLS ID #MDHR2060004, Harrison Greenough, Berkshire Hathaway HomeServices Homesale Realty. Bright MLS
- $485,0005 bd4 ba1.8k sqft3007 Suffolk Ln, Fallston, MD 21047For SaleMLS ID #MDHR2050372, Jeremy McDonough, Mr. Lister Realty. Bright MLS
- $569,9004 bd4 ba1.8k sqft742 High Plain Dr, Bel Air, MD 21014For SaleMLS ID #MDHR2059788, Kim Taylor, American Premier Realty, LLC. Bright MLS
- $428,0003 bd3 ba2.1k sqft225 Jackson Blvd, Bel Air, MD 21014For SaleMLS ID #MDHR2060788, Kelly Hacke, Cummings & Co. Realtors. Bright MLS
- $499,5004 bd3 ba1.8k sqft600 E Macphail Rd, Bel Air, MD 21014For SaleMLS ID #MDHR2059414, Emily McGann, Compass. Bright MLS
- $450,0003 bd3 ba1.6k sqft207 Hitching Post Dr, Bel Air, MD 21014For SaleMLS ID #MDHR2057988, Laura Snyder, American Premier Realty, LLC. Bright MLS
- $555,0003 bd3 ba1.7k sqft109 Hibiscus Ct, Bel Air, MD 21014For SaleMLS ID #MDHR2059924, Brendan Butler, Cummings & Co. Realtors. Bright MLS
- $539,0003 bd3 ba2.6k sqft12844 Fork Rd, Fork, MD 21051For SaleMLS ID #MDBC2173038, Dawn Stewart, Berkshire Hathaway HomeServices PenFed Realty. Bright MLS
- $475,0003 bd2 ba2k sqft363 Catherine St, Bel Air, MD 21014For SaleMLS ID #MDHR2059756, Lee Tessier, EXP Realty, LLC. Bright MLS
