Tucked away in one of Decatur’s most established neighborhoods, this charming home offers the perfect blend of comfort and convenience. Surrounded by mature trees and set on an oversized lot, you’ll love the peaceful setting and the sense of privacy that comes with it.
Step inside and instantly feel at home. The cozy, welcoming layout features a split floor plan that provides both comfort and functionality — ideal for families, first-time buyers, or those looking to downsize without compromising space.
Enjoy quiet mornings or relaxing evenings on the back porch overlooking nature, where birdsong replaces traffic noise. With easy access to major highways, commuting or running errands is a breeze — yet you'll still feel miles away from the hustle and bustle.
Sold
Price Unknown
1404 Shady Ln, Decatur, TX 76234
3beds
1,517sqft
Single Family Residence
Built in 1990
9,844 Square Feet Lot
$268,100 Zestimate®
$--/sqft
$2,067 Estimated rent
Home value
$268,100
$236,000 - $306,000
$2,067/mo
Zestimate® history
Owner options
List your home for rent
$2,067/mo
Rent Zestimate®
Find your next renter with Zillow Rental Manager. Plus, with online applications, you can quickly screen prospective tenants – for free.
$2,067/mo
Rent Zestimate®
Refinance and save
Refinancing to a lower rate could help reduce your monthly payments and save thousands over the life of the loan.
Explore your selling options
Work with a Zillow partner agent
Leverage their expertise and Zillow's premium Showcase listings to get your home seen by more buyers.
Get startedList with your own agent
Get your home in front of millions of buyers by listing it on Zillow.
Learn how to do itSell it yourself
Take full control of how buyers see your home on Zillow by listing For Sale by Owner (FSBO).
List your homeWhat's special
Split floor planCozy welcoming layoutSurrounded by mature treesOversized lotBack porch overlooking nature
Zillow last checked:
Listing updated:
Listed by:
Brian Weast 0543922 972-772-7000,
Keller Williams Rockwall 972-772-7000,
Deanna Ramirez 0678078 469-766-5809,
Keller Williams Rockwall
Bought with:
Meagan Fuller
Parker Properties Real Estate
Source: NTREIS,MLS#: 21111695
Facts & features
Interior
Bedrooms & bathrooms
- Bedrooms: 3
- Bathrooms: 2
- Full bathrooms: 2
Primary bedroom
- Features: Dual Sinks, En Suite Bathroom, Walk-In Closet(s)
- Level: First
- Dimensions: 13 x 13
Bedroom
- Features: Walk-In Closet(s)
- Level: First
- Dimensions: 14 x 12
Bedroom
- Level: First
- Dimensions: 10 x 10
Primary bathroom
- Features: Built-in Features, Dual Sinks, En Suite Bathroom, Solid Surface Counters
- Level: First
- Dimensions: 0 x 0
Breakfast room nook
- Level: First
- Dimensions: 13 x 8
Other
- Features: Built-in Features, Stone Counters
- Level: First
- Dimensions: 0 x 0
Kitchen
- Features: Built-in Features, Eat-in Kitchen, Pantry
- Level: First
- Dimensions: 12 x 8
Living room
- Level: First
- Dimensions: 19 x 14
Utility room
- Features: Built-in Features, Utility Room
- Level: First
- Dimensions: 9 x 7
Heating
- Central, Electric
Cooling
- Central Air, Electric
Appliances
- Included: Electric Cooktop, Disposal
Features
- Decorative/Designer Lighting Fixtures, Eat-in Kitchen, Open Floorplan, Pantry, Natural Woodwork
- Flooring: Carpet, Laminate, Tile
- Windows: Bay Window(s), Window Coverings
- Has basement: No
- Has fireplace: No
Interior area
- Total interior livable area: 1,517 sqft
Property
Parking
- Total spaces: 2
- Parking features: On Street
- Attached garage spaces: 2
- Has uncovered spaces: Yes
Features
- Levels: One
- Stories: 1
- Patio & porch: Front Porch, Patio, Covered
- Exterior features: Rain Gutters
- Pool features: None
- Fencing: Wire
Lot
- Size: 9,844 Square Feet
- Features: Interior Lot, Many Trees
- Residential vegetation: Brush, Partially Wooded
Details
- Parcel number: 757378
Construction
Type & style
- Home type: SingleFamily
- Architectural style: Traditional,Detached
- Property subtype: Single Family Residence
Materials
- Brick
- Foundation: Slab
Condition
- Year built: 1990
Utilities & green energy
- Sewer: Public Sewer
- Water: Public
- Utilities for property: Electricity Available, Electricity Connected, Sewer Available, Water Available
Community & HOA
Community
- Features: Curbs
- Subdivision: Woodland Estates
HOA
- Has HOA: No
Location
- Region: Decatur
Financial & listing details
- Tax assessed value: $298,957
- Annual tax amount: $5,348
- Date on market: 11/14/2025
- Cumulative days on market: 4 days
- Listing terms: Cash,Conventional,FHA,VA Loan
- Exclusions: SELLER NAMES FOR CONTRACT: Kelsey Gatlin and Josh Blase
- Electric utility on property: Yes
Price history
| Date | Event | Price |
|---|---|---|
| 12/17/2025 | Sold | -- |
Source: NTREIS #21111695 Report a problem | ||
| 12/1/2025 | Pending sale | $290,000$191/sqft |
Source: NTREIS #21111695 Report a problem | ||
| 11/20/2025 | Contingent | $290,000$191/sqft |
Source: NTREIS #21111695 Report a problem | ||
| 11/14/2025 | Listed for sale | $290,000$191/sqft |
Source: NTREIS #21111695 Report a problem | ||
| 8/2/2007 | Sold | -- |
Source: Public Record Report a problem | ||
Public tax history
| Year | Property taxes | Tax assessment |
|---|---|---|
| 2025 | $5,348 +4.3% | $298,957 +6.1% |
| 2024 | $5,129 +66.9% | $281,777 +24.8% |
| 2023 | $3,073 | $225,865 +10% |
| 2022 | -- | $205,332 +0.9% |
| 2021 | $3,828 +10.9% | $203,600 +20% |
| 2020 | $3,453 -4.9% | $169,700 +2.7% |
| 2019 | $3,629 +11% | $165,210 +10.5% |
| 2018 | $3,270 +2.2% | $149,470 +6.2% |
| 2017 | $3,198 | $140,740 +4% |
| 2016 | -- | $135,310 +7.2% |
| 2015 | -- | $126,250 +3.2% |
| 2014 | -- | $122,320 |
| 2013 | -- | $122,320 -1.5% |
| 2012 | -- | $124,190 -0.9% |
| 2011 | -- | $125,360 |
| 2010 | -- | $125,360 -2.7% |
| 2009 | -- | $128,880 |
| 2008 | -- | $128,880 +0.1% |
| 2007 | -- | $128,740 +31.7% |
| 2001 | -- | $97,740 |
| 2000 | -- | $97,740 |
Find assessor info on the county website
Neighborhood: 76234
Nearby homes
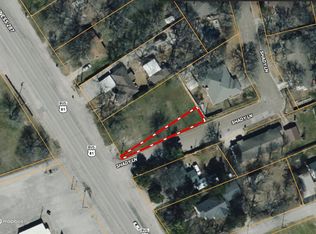
- $--217 sqftShady Ln, Decatur, TX 76234Sold
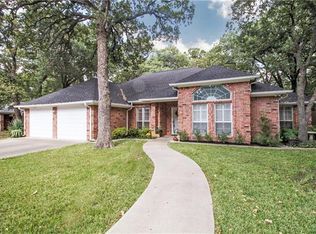
- $328,9003 bd2 ba2.3k sqft1406 Shady Ln, Decatur, TX 76234Off Market
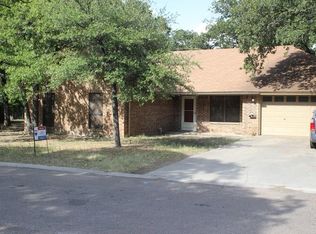
- $270,4003 bd2 ba1.4k sqft1402 Shady Ln, Decatur, TX 76234Off Market
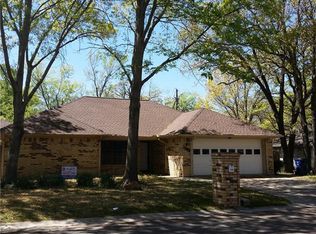
- $304,3003 bd2 ba1.7k sqft1405 Shady Ln, Decatur, TX 76234Off Market
- $346,6003 bd2 ba1.7k sqft1403 Shady Ln, Decatur, TX 76234Off Market
- $279,700-- bd2 ba1.5k sqft1500 Shady Ln, Decatur, TX 76234Off Market
- $279,700-- bd2 ba1.5k sqft1407 Shady Ln, Decatur, TX 76234Off Market
- $295,000-- bd2 ba2k sqft1400 Shady Ln, Decatur, TX 76234Off Market
Nearby schools
GreatSchools rating
- 5/10Rann Elementary SchoolGrades: PK-5Distance: 1.5 mi
- 6/10McCarroll Middle SchoolGrades: 6-8Distance: 1.7 mi
- 5/10Decatur High SchoolGrades: 9-12Distance: 2.5 mi
Schools provided by the listing agent
- Elementary: Rann
- Middle: Decatur
- High: Decatur
- District: Decatur ISD
Source: NTREIS. This data may not be complete. We recommend contacting the local school district to confirm school assignments for this home.
Get a cash offer in 3 minutes
Find out how much your home could sell for in as little as 3 minutes with a no-obligation cash offer.
Estimated market value
$268,100
Get a cash offer in 3 minutes
Find out how much your home could sell for in as little as 3 minutes with a no-obligation cash offer.
Estimated market value
$268,100
- Texas
- Wise County
- Decatur
- 76234
- 1404 Shady Ln
