PLEASE SUBMIT OFFERS BY 12 NOON, MONDAY JUNE 29. Welcome to this beautiful single-story home featuring an oversized 2.5-car garage and an allergy-friendly interior with no carpet. Hardwood & Engineered wood flooring extends throughout living area, dining, and bedrooms. Flexible fourth bedroom with French doors can also function as a home office, gym, or playroom. Large nook in primary suite can serve as a bonus room or nursery. The spacious primary bathroom includes dual vanities, a relaxing jetted tub, separate shower, and desireable His-and-Hers closets. Recent MAJOR UPGRADES provide peace of mind, including energy-efficient windows (2024), a HVAC system with upgraded attic insulation (2024), water heater (2022), and an impact-resistant Class 4 roof. On a reliable power grid, this home never lost electricity during the infamous 2021 Snowmageddon and served as a safe haven for family and friends. Outside, enjoy a beautifully landscaped backyard with an extended patio and stone walkway leading to a charming sittng area-perfect for relaxing or entertaining. Plus you are surrounded with an amazing neighborhood featuring community pool, jogging-walk-bike paths, park and playground!
Sold
Price Unknown
1404 Spring Ridge Ln, Flower Mound, TX 75028
4beds
2,411sqft
Single Family Residence
Built in 2001
10,018 Square Feet Lot
$552,500 Zestimate®
$--/sqft
$3,381 Estimated rent
Home value
$552,500
$519,000 - $586,000
$3,381/mo
Zestimate® history
Owner options
List your home for rent
$3,381/mo
Rent Zestimate®
Find your next renter with Zillow Rental Manager. Plus, with online applications, you can quickly screen prospective tenants – for free.
$3,381/mo
Rent Zestimate®
Refinance and save
$925/mo
Est. payment
Refinancing to a lower rate could help reduce your monthly payments and save thousands over the life of the loan.
$925/mo
Est. payment
Explore your selling options
Work with a Zillow partner agent
Leverage their expertise and Zillow's premium Showcase listings to get your home seen by more buyers.
Get startedList with your own agent
Get your home in front of millions of buyers by listing it on Zillow.
Learn how to do itSell it yourself
Take full control of how buyers see your home on Zillow by listing For Sale by Owner (FSBO).
List your homeWhat's special
Beautifully landscaped backyardExtended patioSpacious primary bathroomRelaxing jetted tubDual vanitiesSeparate shower
Zillow last checked:
Listing updated:
Listed by:
Mary Novitsky 0531981 214-207-6741,
Compass RE Texas, LLC 682-226-6938
Bought with:
Cilia Frappier, 0492467
Better Homes & Gardens, Winans
Source: NTREIS,MLS#: 21299956
Facts & features
Interior
Bedrooms & bathrooms
- Bedrooms: 4
- Bathrooms: 2
- Full bathrooms: 2
Primary bedroom
- Features: Ceiling Fan(s), Dual Sinks, Double Vanity, Garden Tub/Roman Tub, Jetted Tub, Sitting Area in Primary, Separate Shower, Walk-In Closet(s)
- Level: First
- Dimensions: 17 x 15
Bedroom
- Features: Ceiling Fan(s), Split Bedrooms
- Level: First
- Dimensions: 13 x 12
Bedroom
- Features: Ceiling Fan(s), Split Bedrooms
- Level: First
- Dimensions: 12 x 11
Bedroom
- Features: Ceiling Fan(s), Split Bedrooms
- Level: First
- Dimensions: 12 x 11
Bonus room
- Level: First
- Dimensions: 9 x 8
Breakfast room nook
- Level: First
- Dimensions: 13 x 10
Dining room
- Level: First
- Dimensions: 13 x 12
Kitchen
- Features: Breakfast Bar, Built-in Features, Kitchen Island, Pantry, Solid Surface Counters
- Level: First
- Dimensions: 13 x 13
Living room
- Features: Built-in Features, Ceiling Fan(s), Fireplace
- Level: First
- Dimensions: 21 x 19
Utility room
- Features: Built-in Features, Utility Room
- Level: First
- Dimensions: 6 x 6
Heating
- Central, Natural Gas
Cooling
- Central Air, Electric
Appliances
- Included: Dishwasher, Electric Cooktop, Electric Oven, Disposal, Gas Water Heater, Microwave
- Laundry: Electric Dryer Hookup, Laundry in Utility Room
Features
- High Speed Internet, Kitchen Island, Open Floorplan, Pantry, Cable TV, Walk-In Closet(s), Wired for Sound
- Flooring: Ceramic Tile, Engineered Hardwood, Hardwood
- Has basement: No
- Number of fireplaces: 1
- Fireplace features: Family Room, Gas Log, Gas Starter
Interior area
- Total interior livable area: 2,411 sqft
Property
Parking
- Total spaces: 2
- Parking features: Garage Faces Front, Garage, Garage Door Opener
- Attached garage spaces: 2
Features
- Levels: One
- Stories: 1
- Patio & porch: Enclosed
- Exterior features: Rain Gutters
- Pool features: None
Lot
- Size: 10,018 Square Feet
- Features: Back Yard, Interior Lot, Lawn, Landscaped, Subdivision, Sprinkler System, Few Trees
Details
- Parcel number: R197503
Construction
Type & style
- Home type: SingleFamily
- Architectural style: Ranch,Detached
- Property subtype: Single Family Residence
Materials
- Brick
- Foundation: Slab
Condition
- Year built: 2001
Utilities & green energy
- Sewer: Public Sewer
- Water: Public
- Utilities for property: Natural Gas Available, Sewer Available, Separate Meters, Underground Utilities, Water Available, Cable Available
Community & HOA
Community
- Features: Curbs, Sidewalks
- Subdivision: Stone Hill Farms Ph 1, 2 Sec I
HOA
- Has HOA: Yes
- Services included: All Facilities, Association Management, Maintenance Structure
- HOA fee: $925 annually
- HOA name: Associa Principal Management Group
- HOA phone: 214-368-4030
Location
- Region: Flower Mound
Financial & listing details
- Tax assessed value: $546,486
- Annual tax amount: $9,037
- Date on market: 6/12/2026
- Cumulative days on market: 17 days
- Listing terms: Cash,Conventional,FHA
- Exclusions: Surround Sound speaker system. Kitchen refrigerator is Negotiable
Price history
| Date | Event | Price |
|---|---|---|
| 7/22/2026 | Sold | -- |
Source: NTREIS #21299956 Report a problem | ||
| 7/21/2026 | Pending sale | $549,900$228/sqft |
Source: NTREIS #21299956 Report a problem | ||
| 6/29/2026 | Contingent | $549,900$228/sqft |
Source: NTREIS #21299956 Report a problem | ||
| 6/25/2026 | Price change | $549,900-1.8%$228/sqft |
Source: NTREIS #21299956 Report a problem | ||
| 6/12/2026 | Listed for sale | $560,000+77.8%$232/sqft |
Source: NTREIS #21299956 Report a problem | ||
| 7/14/2016 | Listing removed | $315,000$131/sqft |
Source: Keller Williams Realty-FM #13397445 Report a problem | ||
| 6/13/2016 | Pending sale | $315,000$131/sqft |
Source: Keller Williams - Dallas Metro North #13397445 Report a problem | ||
| 6/10/2016 | Listed for sale | $315,000+12.5%$131/sqft |
Source: Keller Williams Realty-FM #13397445 Report a problem | ||
| 7/8/2013 | Listing removed | $280,000$116/sqft |
Source: Sackborn Corp, LLC #11984518 Report a problem | ||
| 7/6/2013 | Listed for sale | $280,000$116/sqft |
Source: Sackborn Corp, LLC #11984518 Report a problem | ||
Public tax history
| Year | Property taxes | Tax assessment |
|---|---|---|
| 2025 | $7,038 +2.9% | $534,397 +10% |
| 2024 | $6,843 +11.7% | $485,815 +10% |
| 2023 | $6,128 -9.5% | $441,650 +10% |
| 2022 | $6,771 +1.2% | $401,500 +6.6% |
| 2021 | $6,693 +1% | $376,802 +8% |
| 2020 | $6,625 +1.5% | $349,012 +1.2% |
| 2019 | $6,525 +0.4% | $345,000 +4.4% |
| 2018 | $6,497 +7.4% | $330,500 +1.9% |
| 2017 | $6,051 | $324,434 +6.7% |
| 2016 | $6,051 +6.6% | $303,972 +10% |
| 2015 | $5,678 | $276,338 +6.5% |
| 2014 | $5,678 | $259,490 +11.6% |
| 2013 | $5,678 | $232,480 +2.1% |
| 2012 | -- | $227,805 -1.8% |
| 2011 | -- | $232,000 -2.4% |
| 2010 | -- | $237,609 -0.8% |
| 2009 | -- | $239,523 +4.6% |
| 2007 | $4,327 +4% | $228,897 +8.8% |
| 2006 | $4,162 -10.7% | $210,448 +5.8% |
| 2005 | $4,659 | $198,999 -0.6% |
| 2004 | -- | $200,112 -1.5% |
| 2003 | -- | $203,065 +3.1% |
| 2002 | -- | $196,989 |
Find assessor info on the county website
Neighborhood: Stone Hills Farms
Nearby homes
- $576,8005 bd3 ba3k sqft1400 Spring Ridge Ln, Flower Mound, TX 75028Off Market
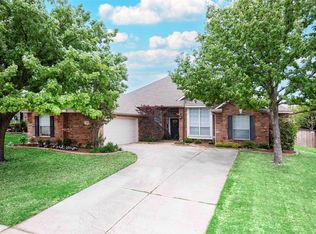
- $--4 bd3 ba2.7k sqft1408 Spring Ridge Ln, Flower Mound, TX 75028Sold
- $537,8004 bd2 ba2.4k sqft1405 Stone Bend Ln, Flower Mound, TX 75028Off Market
- $665,0005 bd4 ba3.8k sqft1401 Stone Bend Ln, Flower Mound, TX 75028Off Market
- $550,0004 bd3 ba2.7k sqft1412 Spring Ridge Ln, Flower Mound, TX 75028For Sale
- $557,2004 bd3 ba3k sqft1409 Stone Bend Ln, Flower Mound, TX 75028Off Market
- $544,8004 bd2 ba2.4k sqft1405 Spring Ridge Ln, Flower Mound, TX 75028Off Market
- $553,8004 bd2 ba2.7k sqft1401 Spring Ridge Ln, Flower Mound, TX 75028Off Market
Nearby schools
GreatSchools rating
- 9/10Prairie Trail Elementary SchoolGrades: PK-5Distance: 0.6 mi
- 8/10Lamar Middle SchoolGrades: 6-8Distance: 1.1 mi
- 8/10Marcus High SchoolGrades: 9-12Distance: 1 mi
Schools provided by the listing agent
- Elementary: Prairie Trail
- Middle: Lamar
- High: Marcus
- District: Lewisville ISD
Source: NTREIS. This data may not be complete. We recommend contacting the local school district to confirm school assignments for this home.
Get a cash offer in 3 minutes
Find out how much your home could sell for in as little as 3 minutes with a no-obligation cash offer.
Estimated market value
$552,500
Get a cash offer in 3 minutes
Find out how much your home could sell for in as little as 3 minutes with a no-obligation cash offer.
Estimated market value
$552,500
- Texas
- Denton County
- Flower Mound
- 75028
- Stone Hills Farms
- 1404 Spring Ridge Ln
