Rare .69-acre homesite with a huge fenced backyard and NO HOA! This charming two-story home offers the space, privacy, and flexibility that are hard to find. Enjoy the oversized wraparound front porch with plenty of room for rockers and a swing, plus tall ceilings throughout the main floor. The kitchen features solid-surface countertops and brand-new appliances, with numerous freshly painted areas throughout the home. The expansive property provides additional parking for boats or RVs and two 50-amp receptacles for EV charging. With no HOA, there are fewer restrictions on how you use your property, including the potential for an additional building or workshop in the backyard, subject to zoning and permitting. Located in an established section of the neighborhood featuring primarily brick and fiber-cement homes on generously sized lots, this property offers a distinctive, upscale established-neighborhood feel with plenty of room to spread out.
For sale
Price cut: $14.1K (10/14)
$474,900
1404 Turner Farms Rd, Garner, NC 27529
3beds
2,375sqft
Single Family Residence
Built in 1994
0.69 Acres Lot
$465,400 Zestimate®
$200/sqft
$-- HOA
What's special
Huge fenced backyardKitchen features solid-surface countertopsGenerously sized lotsBrand-new appliances
- 24 days
- 1,485
- 154
Likely to sell faster than
Zillow last checked:
Listing updated:
Listed by:
Trevor Burris 980-621-0517,
Lovette Properties LLC
Source: Doorify MLS,MLS#: 10195388
Facts & features
Interior
Bedrooms & bathrooms
- Bedrooms: 3
- Bathrooms: 3
- Full bathrooms: 2
- 1/2 bathrooms: 1
Primary bedroom
- Level: Second
- Area: 253.26 Square Feet
- Dimensions: 13.4 x 18.9
Bedroom 2
- Level: Second
- Area: 117.52 Square Feet
- Dimensions: 11.3 x 10.4
Bedroom 3
- Level: Second
- Area: 311.22 Square Feet
- Dimensions: 13.3 x 23.4
Bonus room
- Level: Second
- Area: 400.14 Square Feet
- Dimensions: 17.1 x 23.4
Dining room
- Level: Main
- Area: 139.24 Square Feet
- Dimensions: 11.8 x 11.8
Other
- Level: Main
- Area: 90.44 Square Feet
- Dimensions: 7.6 x 11.9
Kitchen
- Level: Main
- Area: 354.76 Square Feet
- Dimensions: 19.6 x 18.1
Living room
- Level: Main
- Area: 351.08 Square Feet
- Dimensions: 13.4 x 26.2
Other
- Description: Garage
- Level: Main
- Area: 542.89 Square Feet
- Dimensions: 23.3 x 23.3
Heating
- Electric, Zoned
Cooling
- Heat Pump, Zoned
Appliances
- Included: Dishwasher, Electric Range, Electric Water Heater, Microwave, Plumbed For Ice Maker
- Laundry: Upper Level
Features
- Entrance Foyer, High Ceilings, Kitchen Island, Smart Thermostat, Soaking Tub, Walk-In Closet(s), Shower Only, Separate Shower, Bathtub/Shower Combination
- Flooring: Carpet, Combination, Linoleum, Wood
- Number of fireplaces: 1
- Fireplace features: Living Room, Masonry
Interior area
- Total structure area: 2,375
- Total interior livable area: 2,375 sqft
- Finished area above ground: 2,375
- Finished area below ground: 0
Property
Parking
- Total spaces: 8
- Parking features: Additional Parking, Driveway, Electric Vehicle Charging Station(s), Garage, Garage Door Opener, Oversized
- Garage spaces: 2
- Uncovered spaces: 6
Features
- Levels: Two
- Stories: 2
- Patio & porch: Deck, Porch
- Exterior features: Fire Pit, Rain Gutters, Fenced Yard
- Fencing: Back Yard,Wood
Lot
- Size: 0.69 Acres
- Features: Back Yard, Front Yard, Gentle Sloping, Hardwood Trees
Details
- Parcel number: 1618858412
- Zoning: R-30
- Special conditions: Standard
- Other equipment: Fuel Tank(s)
Construction
Type & style
- Home type: SingleFamily
- Architectural style: Traditional
- Property subtype: Single Family Residence
Materials
- Fiber Cement
- Foundation: Brick/Mortar, Crawlspace
- Roof: Architectural Shingle
Condition
- New construction: No
- Year built: 1994
Utilities & green energy
- Sewer: Septic Tank
- Water: Public
- Utilities for property: Cable Available
Community & HOA
Community
- Security: Security System
- Subdivision: Turner Farms
HOA
- Has HOA: No
Location
- Region: Garner
Financial & listing details
- Price per square foot: $200/sqft
- Tax assessed value: $432,174
- Annual tax amount: $2,870
- Date on market: 10/2/2026
- Listing agreement: Exclusive Right To Sell
- Listing terms: Cash,Conventional,FHA,USDA Loan,VA Loan
Estimated market value
$465,400
$442,000 - $489,000
$2,358/mo
Price history
| Date | Event | Price |
|---|---|---|
| 10/14/2026 | Price change | $474,900-2.9%$200/sqft |
Source:  Doorify MLS #10195388 Report a problem | ||
| 10/2/2026 | Listed for sale | $489,000+95.6%$206/sqft |
Source: Doorify MLS #10195388 Report a problem | ||
| 1/29/2010 | Sold | $250,000+0.1%$105/sqft |
Source: Public Record Report a problem | ||
| 12/6/2009 | Price change | $249,8000%$105/sqft |
Source: Coldwell Banker Howard Perry and Walston #1669215 Report a problem | ||
| 11/14/2009 | Price change | $249,900-3.8%$105/sqft |
Source: Coldwell Banker Howard Perry and Walston #1669215 Report a problem | ||
| 9/12/2009 | Listed for sale | $259,900+10.6%$109/sqft |
Source: Coldwell Banker Howard Perry and Walston #1669215 Report a problem | ||
| 2/10/2006 | Sold | $235,000$99/sqft |
Source: Public Record Report a problem | ||
Public tax history
| Year | Property taxes | Tax assessment |
|---|---|---|
| 2025 | $2,784 +3% | $432,174 |
| 2024 | $2,704 +24.2% | $432,174 +56.3% |
| 2023 | $2,176 +7.9% | $276,569 |
| 2022 | $2,017 +2.7% | $276,569 |
| 2021 | $1,963 +1.7% | $276,569 |
| 2020 | $1,931 -5.1% | $276,569 +12.1% |
| 2019 | $2,035 | $246,713 +0.6% |
| 2018 | $2,035 +15.4% | $245,265 |
| 2017 | $1,764 +2.1% | $245,265 |
| 2016 | $1,728 -7.2% | $245,265 -7.6% |
| 2015 | $1,863 | $265,316 |
| 2014 | -- | $265,316 |
| 2013 | -- | $265,316 |
| 2012 | -- | $265,316 |
| 2011 | -- | $265,316 |
| 2010 | -- | $265,316 |
| 2009 | -- | $265,316 |
| 2008 | -- | -- |
| 2007 | -- | -- |
| 2006 | -- | -- |
| 2005 | -- | -- |
| 2004 | -- | -- |
| 2003 | -- | -- |
| 2002 | -- | -- |
| 2001 | -- | -- |
Find assessor info on the county website
Monthly payment
Est. payment
Payment breakdown
Explore the cost of this home by adjusting the details. Changes won't be saved.Climate risks
Neighborhood: 27529
Nearby schools
Schools provided by the listing agent
- Elementary: Wake - Aversboro Elementary
- Middle: Wake - East Garner Middle
- High: Wake - South Garner High
Source: Doorify MLS. This data may not be complete. We recommend contacting the local school district to confirm school assignments for this home.

Similar homes
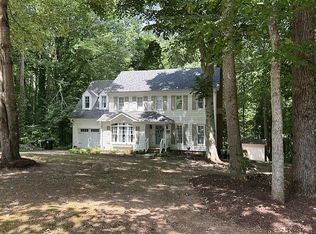
- $459,7004 bd4 ba2.4k sqft1129 Turner Farms Rd, Garner, NC 27529For Sale By Owner
- $500,0003 bd3 ba2.6k sqft117 Belve Dr, Garner, NC 27529For Sale
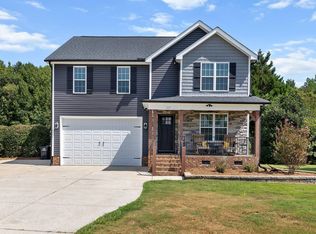
 MLS ID #10193420, Christopher Carroll. Doorify MLS
- $500,0004 bd4 ba2.9k sqft5520 Fantasy Moth Dr, Garner, NC 27529For Sale
 MLS ID #10191735, Taryn Sanchez. Doorify MLS
- $549,9993 bd3 ba2.7k sqft5533 Rolling Field Dr, Garner, NC 27529For Sale
 MLS ID #10184949, Kenna Phillips. Doorify MLS
- $399,9003 bd3 ba2.2k sqft6805 Stevens Oaks Dr, Garner, NC 27529For SaleMLS ID #10198120, Robert Salmons. Doorify MLS
- $587,0003 bd3 ba2.5k sqft5312 Serather Ct, Garner, NC 27529For SaleMLS ID #10191084, Terri McLaughlin Bellamy. Doorify MLS
- $479,9005 bd3 ba2.8k sqft104 Hoyne Way, Garner, NC 27529For SaleMLS ID #10196190, Bradley Murray. Doorify MLS
- $515,0004 bd3 ba3.1k sqft397 Boone Trl, Garner, NC 27529For SaleMLS ID #10183456, John Streit. Doorify MLS
- $479,0003 bd3 ba2.2k sqft1229 Jogging Ct, Raleigh, NC 27603For SaleMLS ID #10180144, Tip Iuliucci. Doorify MLS
- $499,8995 bd3 ba2.8k sqft107 Harpers Landing Rd, Garner, NC 27529For SaleMLS ID #10194520, Taryn Sanchez. Doorify MLS
- $437,0004 bd3 ba2.7k sqft768 Red River Dr, Garner, NC 27529New ConstructionDoorify MLS
- $535,0005 bd3 ba2.6k sqft176 Gunderson Ln, Garner, NC 27529For SaleMLS ID #10194576, Jamie Ferguson. Doorify MLS
- $599,9004 bd3 ba3.1k sqft5413 Fantasy Moth Dr, Garner, NC 27529For SaleMLS ID #10185984, Jane Ball. Doorify MLS
- $424,9994 bd3 ba2.4k sqft562 Summerwind Plantation Dr, Garner, NC 27529For SaleMLS ID #10190673, Meena Emil Wanas. Doorify MLS
- $472,5105 bd3 ba2.9k sqft756 Red River Dr, Garner, NC 27529New ConstructionDoorify MLS
- $445,0005 bd3 ba2.6k sqft111 Laporte Path, Garner, NC 27529For SaleMLS ID #10152008, Patrick Michael Whiteside. Doorify MLS
- $430,0003 bd3 ba1.8k sqft176 Harpers Landing Rd, Garner, NC 27529For SaleMLS ID #10178793, Binny Joseph. Doorify MLS
- $428,9002 bd4 ba2k sqft3761 Wakefield Ln, Garner, NC 27529For SaleMLS ID #10187875, George Patrick III. Doorify MLS
