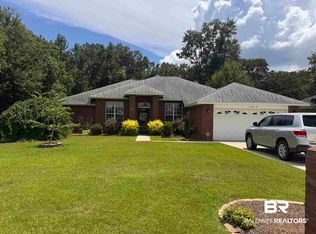
TO MANY DETAILS TO DESCRIBE!! Schedule your showing to Discover the perfect blend of space, versatility, and Gulf Coast convenience at 14040 Riverside Drive in Foley, Alabama. Boasting 3,063 square feet, this unique property features 5 bedrooms, 3 full bathrooms, and two separate full kitchens, making it ideal for multi-generational living, extended guests, or those seeking additional flexibility.Designed with comfort and functionality in mind, the spacious floor plan offers plenty of room for family gatherings and entertaining. The dual-kitchen layout provides endless possibilities, while the generous bedrooms and living areas ensure everyone has space to relax and unwind.Conveniently located just minutes from Foley's shopping, dining, entertainment, OWA Parks & Resort, and the sugar-white beaches of Gulf Shores and Orange Beach, this home offers the best of coastal living with the added benefit of abundant space. Buyer to verify all information during due diligence.
Active
Price cut: $10K (9/8)
$374,000
14040 Riverside Dr, Foley, AL 36535
5beds
3,063sqft
Single Family Residence
Built in 1992
0.44 Acres Lot
$-- Zestimate®
$122/sqft
$-- HOA
What's special
- 114 days
- 845
- 74
Zillow last checked:
Listing updated:
Listed by:
Chad M Harris CELL:251-752-5720,
RE/MAX of Orange Beach
Source: Baldwin Realtors,MLS#: 398314
Facts & features
Interior
Bedrooms & bathrooms
- Bedrooms: 5
- Bathrooms: 3
- Full bathrooms: 3
Heating
- Electric
Appliances
- Included: Disposal, Microwave, Dishwasher
Features
- Ceiling Fan(s)
- Flooring: Vinyl, Natural Stone
- Has fireplace: No
Interior area
- Total interior livable area: 3,063 sqft
Property
Parking
- Parking features: Detached, Double Garage, Garage Door Opener
- Has garage: Yes
Features
- Stories: 2
- Pool features: None
- Fencing: Fenced
- Has view: Yes
- View description: Wooded, Eastern View
- Waterfront features: No Waterfront
Lot
- Size: 0.44 Acres
- Features: Less Than 1 Acre
Details
- Parcel number: 5606130000098.002
- Special conditions: None
Construction
Type & style
- Home type: SingleFamily
- Architectural style: Traditional
- Property subtype: Single Family Residence
Materials
- Roof: Composition Shingle
Condition
- Year built: 1992
Utilities & green energy
- Utilities for property: Water City, Baldwin EMC, Sewage Septic, Water Heater Electric
Community & HOA
Community
- Features: Other
- Subdivision: Fish River Acres
HOA
- Has HOA: No
Location
- Region: Foley
Financial & listing details
- Price per square foot: $122/sqft
- Tax assessed value: $364,300
- Annual tax amount: $552
- Date on market: 6/22/2026
- Ownership type: Whole Full
Estimated market value
Not available
Estimated sales range
Not available
Not available
Price history
| Date | Event | Price |
|---|---|---|
| 9/8/2026 | Price change | $374,000-2.6%$122/sqft |
Source:  Baldwin Realtors #398314 Report a problem Baldwin Realtors #398314 Report a problem | ||
| 8/17/2026 | Price change | $384,000-1.3%$125/sqft |
Source: Baldwin Realtors #398314 Report a problem | ||
| 8/3/2026 | Price change | $389,000-2.5%$127/sqft |
Source: Baldwin Realtors #398314 Report a problem | ||
| 7/13/2026 | Price change | $399,000-3.9%$130/sqft |
Source: Baldwin Realtors #398314 Report a problem | ||
| 6/22/2026 | Price change | $415,000-1.2%$135/sqft |
Source: Baldwin Realtors #398314 Report a problem | ||
| 6/7/2026 | Listed for sale | $419,995-4.5%$137/sqft |
Source: Owner Report a problem | ||
| 6/7/2026 | Listing removed | $439,995$144/sqft |
Source: Baldwin Realtors #388691 Report a problem | ||
| 3/19/2026 | Price change | $439,995-1.1%$144/sqft |
Source: Baldwin Realtors #388691 Report a problem | ||
| 2/11/2026 | Price change | $444,995-1.1%$145/sqft |
Source: Baldwin Realtors #388691 Report a problem | ||
| 12/19/2025 | Price change | $449,995-3.6%$147/sqft |
Source: Baldwin Realtors #388691 Report a problem | ||
| 12/4/2025 | Price change | $467,000+1.7%$152/sqft |
Source: Baldwin Realtors #388691 Report a problem | ||
| 9/27/2025 | Listed for sale | $459,000+55.6%$150/sqft |
Source: Owner Report a problem | ||
| 1/16/2025 | Sold | $295,000-10.6%$96/sqft |
Source: Baldwin Realtors #371937 Report a problem | ||
| 1/8/2025 | Pending sale | $330,000$108/sqft |
Source: Baldwin Realtors #371937 Report a problem | ||
| 12/26/2024 | Listed for sale | $330,000+1.5%$108/sqft |
Source: Baldwin Realtors #371937 Report a problem | ||
| 10/4/2024 | Listing removed | $325,000-14.5%$106/sqft |
Source: Baldwin Realtors #362345 Report a problem | ||
| 9/30/2024 | Listed for sale | $380,000$124/sqft |
Source: Baldwin Realtors #362345 Report a problem | ||
| 9/17/2024 | Pending sale | $380,000$124/sqft |
Source: Baldwin Realtors #362345 Report a problem | ||
| 8/2/2024 | Price change | $380,000-5%$124/sqft |
Source: Baldwin Realtors #362345 Report a problem | ||
| 5/14/2024 | Listed for sale | $400,000$131/sqft |
Source: Baldwin Realtors #362345 Report a problem | ||
Public tax history
| Year | Property taxes | Tax assessment |
|---|---|---|
| 2025 | $552 +45.2% | $19,340 +7% |
| 2024 | $380 +2.7% | $18,080 |
| 2023 | $370 | $18,080 -28.8% |
| 2022 | -- | $25,380 +11.7% |
| 2021 | $375 | $22,720 +4.4% |
| 2020 | -- | $21,760 +6.3% |
| 2019 | $370 | $20,480 |
| 2018 | $370 | $20,480 +13.3% |
| 2017 | $370 | $18,080 -5.1% |
| 2016 | $370 -5.4% | $19,060 +5.4% |
| 2015 | $391 +12.1% | $18,080 +5.7% |
| 2014 | $349 | $17,100 +3.8% |
| 2013 | $349 | $16,480 -2.4% |
| 2011 | -- | $16,880 -2.2% |
| 2010 | -- | $17,260 -18.7% |
| 2009 | $438 | $21,240 |
| 2008 | $438 +6.3% | $21,240 +6% |
| 2007 | $412 +0.2% | $20,040 +0.2% |
| 2006 | $411 +12.1% | $20,000 +11.5% |
| 2005 | $367 +7.7% | $17,940 +7.3% |
| 2004 | $340 -19.5% | $16,720 |
| 2003 | $423 +8.9% | $16,720 +8% |
| 2002 | $388 | $15,480 |
Find assessor info on the county website
Monthly payment
Est. payment
Payment breakdown
Explore the cost of this home by adjusting the details. Changes won't be saved.Climate risks
Neighborhood: 36535
Nearby schools
Schools provided by the listing agent
- Elementary: Magnolia School
- Middle: Foley Middle
- High: Foley High
Source: Baldwin Realtors. This data may not be complete. We recommend contacting the local school district to confirm school assignments for this home.

Similar homes
- $379,0003 bd2 ba2k sqft11830 Dogwood Dells Cir N, Foley, AL 36535Active
 MLS ID #391061, Mandi LaCroix, Elite RE Solutions, LLC Gulf Coast. Baldwin Realtors
 - $--4 bd3 ba2.8k sqft12090 River Creek Dr, Fairhope, AL 36532Auction
 Xome
Xome - $355,0004 bd3 ba2.2k sqft19910 Pitkin Dr, Foley, AL 36535Active
 MLS ID #381744, Edmond Bucky Henson, Realty Home Advisors Inc. Baldwin Realtors
 - $332,0004 bd3 ba2.4k sqft603 E Walker Ave, Foley, AL 36535Active Under Contract
 MLS ID #399799, Jill L Collins, Real Broker, LLC. Baldwin Realtors
