Completely renovated home in established neighborhood. Private from the street, but open to sweeping, rear patio and deep, secluded back yard. This house has an open plan with 31.5 x 20' great room (12' ceilings), flowing into the kitchen and dining room, with double French doors onto covered patio (574 sq.' with gas, water, electric) an expansive view, perfect for entertaining. Custom kitchen ready for cooking and entertaining. The primary bedroom with en-suite bath features a large walk-in closet, completely updated bathroom and separate patio access. Two other bedrooms share the hall bath. High quality materials throughout: new plumbing/fixtures, electricity, sheetrock, doors/woodwork, user-friendly door/faucet handles, double-pane windows, Hardie board exterior siding, blown insulation in exterior walls/attic, etc. Marble tile, zoned recessed lighting/dimmers, ceiling fans throughout. Landscaping updates include trees, drip-irrigation system, expanded driveway, guest parking. Separate 530 square foot guest suite with a full bath, kitchenette, heating/AC, French doors with backyard view/entrance, small patio, and lighted parking.There is also a 2-car garage with automatic door and built-in storage, a wide driveway and a 50-amp hookup for RV. This property is perfect in so many ways. Let's schedule a private tour!
For sale
$379,000
14042 Woodland Ridge Ave, Baton Rouge, LA 70816
3beds
2,353sqft
Single Family Residence, Residential
Built in 1977
0.49 Acres Lot
$-- Zestimate®
$161/sqft
$100/mo HOA
What's special
Guest parkingLighted parkingPrivate from the streetExpanded drivewayDrip-irrigation systemWide drivewayMarble tile
- 9 days
- 294
- 38
Likely to sell faster than
Zillow last checked:
Listing updated:
Listed by:
Carrie Godbold,
Carrie Godbold Real Estate Group 225-936-4898
Source: ROAM MLS,MLS#: 2026018387
Facts & features
Interior
Bedrooms & bathrooms
- Bedrooms: 3
- Bathrooms: 3
- Full bathrooms: 2
- Partial bathrooms: 1
Rooms
- Room types: Bedroom, Primary Bedroom, Breakfast Room, Dining Room, Kitchen, Living Room, Garage Apartment
Primary bedroom
- Features: En Suite Bath, Walk-In Closet(s)
- Level: First
- Area: 341
- Width: 12.4
Bedroom 1
- Level: First
Bedroom 2
- Level: First
- Area: 120.19
- Width: 10.1
Dining room
- Level: First
- Area: 189.8
- Width: 13
Kitchen
- Level: First
- Area: 204.4
- Length: 14
Living room
- Level: First
- Area: 645.75
Heating
- 2 or More Units Heat
Cooling
- Multi Units, Ceiling Fan(s)
Appliances
- Included: Electric Cooktop, Dishwasher, Disposal, Microwave, Oven
Features
- Built-in Features
- Flooring: Ceramic Tile
- Attic: Attic Access
Interior area
- Total structure area: 3,305
- Total interior livable area: 2,353 sqft
Property
Parking
- Total spaces: 2
- Parking features: 2 Cars Park, Garage Faces Rear
- Has garage: Yes
Features
- Stories: 1
- Patio & porch: Covered, Porch
- Fencing: Chain Link,Wood
Lot
- Size: 0.49 Acres
- Dimensions: 110 x 160
- Features: Landscaped
Details
- Additional structures: Guest House
- Parcel number: 01033786
- Special conditions: Standard
Construction
Type & style
- Home type: SingleFamily
- Architectural style: Cottage
- Property subtype: Single Family Residence, Residential
Materials
- Fiber Cement, Frame
- Foundation: Slab
- Roof: Shingle
Condition
- New construction: No
- Year built: 1977
Utilities & green energy
- Gas: Entergy
- Water: Public
- Utilities for property: Cable Connected
Community & HOA
Community
- Security: Security System, Smoke Detector(s)
- Subdivision: Woodland Ridge Park
HOA
- Has HOA: Yes
- Services included: Accounting
- HOA fee: $1,200 annually
Location
- Region: Baton Rouge
Financial & listing details
- Price per square foot: $161/sqft
- Tax assessed value: $267,030
- Annual tax amount: $3,274
- Price range: $379K - $379K
- Date on market: 10/9/2026
- Listing terms: Cash,Conventional
Estimated market value
Not available
Estimated sales range
Not available
Not available
Price history
| Date | Event | Price |
|---|---|---|
| 10/9/2026 | Listed for sale | $379,000+20.4%$161/sqft |
Source:  ROAM MLS #2026018387 Report a problem | ||
| 5/22/2025 | Sold | -- |
Source: Public Record Report a problem | ||
| 7/26/2023 | Listing removed | -- |
Source: Zillow Rentals Report a problem | ||
| 7/19/2023 | Price change | $2,200-8.3%$1/sqft |
Source: Zillow Rentals Report a problem | ||
| 7/12/2023 | Price change | $2,400+9.1%$1/sqft |
Source: Zillow Rentals Report a problem | ||
| 7/1/2023 | Listed for rent | $2,200-8.3%$1/sqft |
Source: Zillow Rentals Report a problem | ||
| 4/16/2021 | Listing removed | -- |
Source: Latter and Blum Report a problem | ||
| 4/7/2021 | Price change | $2,400-4%$1/sqft |
Source: Latter and Blum #2021005124 Report a problem | ||
| 4/6/2021 | Listed for rent | $2,500+19%$1/sqft |
Source: Latter and Blum #2021005124 Report a problem | ||
| 11/30/2018 | Listing removed | $2,100-16%$1/sqft |
Source: BR LeaseOnly Report a problem | ||
| 8/22/2018 | Listed for rent | $2,500$1/sqft |
Source: BR LeaseOnly Report a problem | ||
| 7/26/2017 | Listing removed | $2,500$1/sqft |
Source: Latter & Blum Property Management BR #2017009693 Report a problem | ||
| 6/27/2017 | Listed for rent | $2,500$1/sqft |
Source: Latter & Blum Property Management BR #2017009693 Report a problem | ||
| 3/12/2015 | Sold | -- |
Source: Public Record Report a problem | ||
| 11/23/2014 | Price change | $314,900-4.5%$134/sqft |
Source: Owner Report a problem | ||
| 9/1/2014 | Price change | $329,900+1.5%$140/sqft |
Source: Owner Report a problem | ||
| 7/16/2014 | Listed for sale | $325,000-1.5%$138/sqft |
Source: Owner Report a problem | ||
| 10/23/2013 | Listing removed | $329,900$140/sqft |
Source: RE/MAX Real Estate Group #B1314672 Report a problem | ||
| 10/7/2013 | Listed for sale | $329,900$140/sqft |
Source: RE/MAX Real Estate Group #B1314672 Report a problem | ||
Public tax history
| Year | Property taxes | Tax assessment |
|---|---|---|
| 2025 | $3,274 +4.7% | $26,703 |
| 2024 | $3,128 +13.1% | $26,703 +15% |
| 2023 | $2,766 -0.2% | $23,220 |
| 2022 | $2,773 +2.3% | $23,220 |
| 2021 | $2,709 -1.7% | $23,220 |
| 2020 | $2,755 +13.8% | $23,220 +18.5% |
| 2019 | $2,421 +1.2% | $19,600 |
| 2018 | $2,392 | $19,600 |
| 2017 | $2,392 | $19,600 +45.8% |
| 2016 | $2,392 +49.5% | $13,440 -16.5% |
| 2015 | $1,600 +42.8% | $16,100 |
| 2014 | $1,120 | $16,100 |
| 2013 | $1,120 -41.4% | $16,100 |
| 2012 | $1,913 +38.6% | $16,100 +27.8% |
| 2011 | $1,381 +0% | $12,600 |
| 2010 | $1,381 +109.3% | $12,600 |
| 2009 | $660 -0.5% | $12,600 |
| 2008 | $663 +29.9% | $12,600 +13% |
| 2007 | $510 +0.7% | $11,150 |
| 2006 | $506 +0.8% | $11,150 |
| 2005 | $502 +3.4% | $11,150 |
| 2004 | $486 +9.3% | $11,150 +4.7% |
| 2003 | $445 0% | $10,650 |
| 2002 | $445 0% | $10,650 |
| 2001 | $445 +19.8% | $10,650 |
| 2000 | $371 | $10,650 |
Find assessor info on the county website
Monthly payment
Est. payment
Payment breakdown
Explore the cost of this home by adjusting the details. Changes won't be saved.Climate risks
Neighborhood: Jones Creek
Nearby schools
Schools provided by the listing agent
- District: East Baton Rouge
Source: ROAM MLS. This data may not be complete. We recommend contacting the local school district to confirm school assignments for this home.
- $305,400-- bd-- ba2.2k sqft14052 Woodland Ridge Ave, Baton Rouge, LA 70816Off Market
- $339,8003 bd2 ba2.5k sqft14022 Woodland Ridge Ave, Baton Rouge, LA 70816Off Market
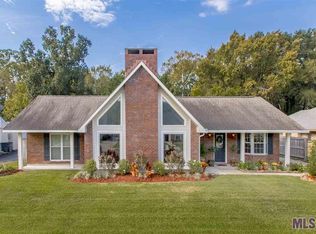
- $--4 bd3 ba2.4k sqft14062 Woodland Ridge Ave, Baton Rouge, LA 70816Sold

- $--4 bd3 ba3k sqft14031 Woodland Ridge Ave, Baton Rouge, LA 70816Sold

Similar homes
- $365,0003 bd2 ba2.8k sqft12607 N Highmeadow Ct, Baton Rouge, LA 70816For Sale
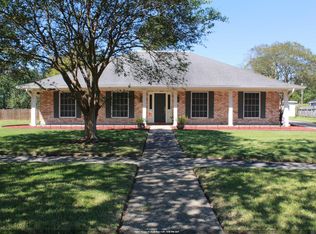
 MLS ID #2026018537, Rachel Towles, NexaEdge Realty Partners LLC. ROAM MLS
- $380,0004 bd3 ba2.8k sqft3736 Sessions Dr, Baton Rouge, LA 70816For Sale
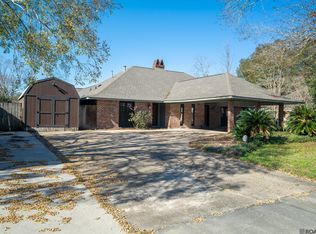 MLS ID #2026011026, Tom Bhramayana, Keller Williams Realty Premier Partners. ROAM MLS
- $385,0004 bd3 ba2.4k sqft12214 Lake La Dare Ave, Baton Rouge, LA 70816For Sale
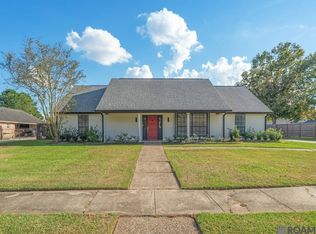 MLS ID #2026018025, Varun Kalra, RE/MAX Properties. ROAM MLS
- $372,0004 bd3 ba3.2k sqft12674 S Highmeadow Ct, Baton Rouge, LA 70816For Sale
 MLS ID #2026012781, Cindy Carroll, PINO & Associates. ROAM MLS
- $329,0004 bd3 ba3k sqft12929 Newcastle Ave, Baton Rouge, LA 70816For SaleMLS ID #2026017231, Trinh Ton, eXp Realty. ROAM MLS
- $399,9004 bd4 ba2.7k sqft5131 Hickory Ridge Blvd, Baton Rouge, LA 70817For SaleMLS ID #2026018056, Aimee Terito, Craft Realty. ROAM MLS
- $374,9003 bd2 ba2k sqft15242 Mistybrook Dr, Baton Rouge, LA 70816For SaleMLS ID #2026015864, Leo Desselle, Pennant Real Estate. ROAM MLS
- $267,0003 bd2 ba1.9k sqft2316 Laurelwood Dr, Baton Rouge, LA 70816For SaleMLS ID #2026018675, Damon Julian, 1 Percent Lists Premier. ROAM MLS
- $349,0004 bd3 ba2.2k sqft4005 Windsong Dr, Baton Rouge, LA 70816For SaleMLS ID #2026017424, Laura Buck Smith, The Market Real Estate Co. ROAM MLS
- $343,0004 bd4 ba3k sqft12931 Deerpath Way, Baton Rouge, LA 70816For SaleMLS ID #2026013689, Barret Blondeau, Falaya. ROAM MLS
- $320,0004 bd3 ba2.3k sqft2674 W Highmeadow Ct, Baton Rouge, LA 70816For SaleMLS ID #2026017399, Mark Akchin, Property First Realty Group. ROAM MLS
- $265,0003 bd2 ba1.7k sqft2242 Bernwood Dr, Baton Rouge, LA 70816For SaleMLS ID #2026018647, Carolyn Venable, Magnolia Roots Realty LLC. ROAM MLS
- $285,0003 bd2 ba2k sqft13333 Buckley Ave, Baton Rouge, LA 70816For SaleMLS ID #2026017439, Michael Cotten, LIV Realty, LLC. ROAM MLS
- $380,0004 bd3 ba2.2k sqft4627 Malbec Ave, Baton Rouge, LA 70817For SaleMLS ID #2026013778, Stephanie Sandbom, Compass - Perkins. ROAM MLS
- $395,0005 bd3 ba3.2k sqft12111 Lake Sherwood Ave N, Baton Rouge, LA 70816For SaleMLS ID #2026008215, Latrice Williams, GBC Real Estate Services. ROAM MLS
- $289,0003 bd3 ba2.3k sqft12462 Newcastle Ave, Baton Rouge, LA 70816For SaleMLS ID #2026016949, Jamie Ourso, Ourso Real Estate Services, LLC. ROAM MLS
- $269,9004 bd3 ba2.3k sqft12424 Parkmeadow Ave, Baton Rouge, LA 70816For SaleMLS ID #2026018443, Keyandra Brice Paul, Keller Williams Realty Premier Partners. ROAM MLS
- $319,0004 bd2 ba2k sqft4623 Mendocino Way, Baton Rouge, LA 70817For SaleMLS ID #2026018834, Erin Aguilar Russo, The W Group Real Estate LLC. ROAM MLS
- $230,0003 bd2 ba1.4k sqft13629 Parwood Ave, Baton Rouge, LA 70816For SaleMLS ID #2026018742, Brianna Underwood, Borne2Sell Realty. ROAM MLS
