Skip main navigation
Sold for $465,000
  • $465,000

    14044 Andrew Scott Rd, Spring Hill, FL 34609

    4beds
    2,321sqft
    Single Family Residence
    Built in 2000
    0.37 Acres Lot
    $454,400 Zestimate®
    $200/sqft
    $3,178 Estimated rent

    Home value

    $454,400

    $432,000 - $477,000

    $3,178/mo

    Zestimate® history
    Loading
    Loading...

    Owner options

    List your home for rent

    $3,178/mo

    Rent Zestimate®

    Find your next renter with Zillow Rental Manager. Plus, with online applications, you can quickly screen prospective tenants – for free.

    Learn more

    $3,178/mo

    Rent Zestimate®

    Refinance and save

    $3,135/mo

    Est. payment

    Refinancing to a lower rate could help reduce your monthly payments and save thousands over the life of the loan.

    See today's rates

    $3,135/mo

    Est. payment

    Explore your selling options

    Work with a Zillow partner agent

    Leverage their expertise and Zillow's premium Showcase listings to get your home seen by more buyers.

    Get started

    List with your own agent

    Get your home in front of millions of buyers by listing it on Zillow.

    Learn how to do it

    Sell it yourself

    Take full control of how buyers see your home on Zillow by listing For Sale by Owner (FSBO).

    List your home

    What's special

    Oversized islandThree-car garageExpansive sightlinesLush backyardSoaring ceilingsStatement fireplaceExpansive patio space
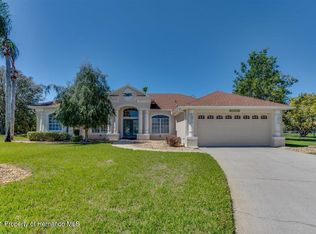
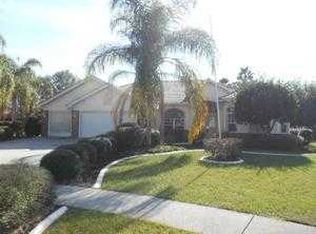
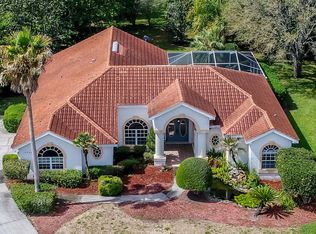
    Positioned on a private cul-de-sac within the gated enclave of Pristine Place, this 4-bedroom + office pool residence commands attention on over a third of an acre. With 3,427 square feet under roof and a three-car garage, this is the kind of home that balances scale, sophistication, and effortless Florida living. Inside, soaring ceilings and expansive sightlines create an immediate sense of volume and light. Formal living and dining spaces set the tone for elevated entertaining, while the open-concept kitchen and family room anchor the home with warmth and intention. A statement fireplace, oversized island, walk-in pantry, and seamless indoor-outdoor flow make hosting feel instinctive. The primary suite is designed as a true retreat, spanning an impressive footprint with a spa-inspired bath featuring dual vanities, a soaking tub, and separate shower. A dedicated office just off the suite offers executive-level privacy or flexibility as a fifth bedroom. Secondary bedrooms are generously scaled, including a private en-suite that doubles as a pool bath for elevated guest convenience. Outdoors, the screened lanai unfolds into your own private resort. A sparkling in-ground pool, expansive patio space, and lush backyard create a setting made for sunset dinners, quiet mornings, and curated gatherings. Located minutes from the Veterans Expressway with direct access to Tampa and within reach of Orlando, this residence delivers both prestige and practicality within a secure, amenity-rich community.

    Zillow last checked:

    Listing updated:

    Listing Provided by:

    Jasmine Booker 804-647-6528,

    HOMESMART 407-476-0451

    Bought with:

    Christian Bennett, 3109890

    RE/MAX CHAMPIONS

    Source: Stellar MLS,MLS#: TB8481427MLS LogoOriginating MLS: Suncoast Tampa

    Facts & features

    Interior

    Bedrooms & bathrooms
    • Bedrooms: 4
    • Bathrooms: 3
    • Full bathrooms: 3
    Primary bedroom
    • Features: Walk-In Closet(s)
    • Level: First
    • Area: 300 Square Feet
    • Dimensions: 12.5x24
    Bedroom 4
    • Features: Walk-In Closet(s)
    • Level: First
    • Area: 184.22 Square Feet
    • Dimensions: 15.1x12.2
    Primary bathroom
    • Level: First
    • Area: 111.15 Square Feet
    • Dimensions: 9.5x11.7
    Bathroom 2
    • Features: Walk-In Closet(s)
    • Level: First
    • Area: 108.41 Square Feet
    • Dimensions: 11.9x9.11
    Bathroom 3
    • Level: First
    • Area: 110.2 Square Feet
    • Dimensions: 10.9x10.11
    Kitchen
    • Level: First
    • Area: 350 Square Feet
    • Dimensions: 25x14
    Living room
    • Level: First
    • Area: 592.86 Square Feet
    • Dimensions: 24.1x24.6
    Office
    • Level: First
    • Area: 98.58 Square Feet
    • Dimensions: 9.3x10.6
    Heating
    • Central
    Cooling
    • Central Air
    Appliances
    • Included: Dishwasher, Microwave, Range, Refrigerator
    • Laundry: Inside, Laundry Room
    Features
    • Ceiling Fan(s), Eating Space In Kitchen, High Ceilings, Kitchen/Family Room Combo, Open Floorplan, Primary Bedroom Main Floor, Stone Counters, Thermostat, Tray Ceiling(s), Walk-In Closet(s)
    • Flooring: Ceramic Tile, Hardwood
    • Doors: Sliding Doors
    • Has fireplace: Yes
    • Fireplace features: Family Room
    Interior area
    • Total structure area: 3,427
    • Total interior livable area: 2,321 sqft

    Property

    Parking
    • Total spaces: 3
    • Parking features: Garage Door Opener, Off Street
    • Attached garage spaces: 3
    Features
    • Levels: One
    • Stories: 1
    • Patio & porch: Covered, Enclosed, Rear Porch, Screened
    • Exterior features: Sidewalk
    • Has private pool: Yes
    • Pool features: Gunite, In Ground
    • Fencing: Chain Link,Fenced
    Lot
    • Size: 0.37 Acres
    • Features: Corner Lot
    Details
    • Parcel number: R1522318325700000280
    • Zoning: NA
    • Special conditions: None

    Construction

    Type & style
    • Home type: SingleFamily
    • Property subtype: Single Family Residence
    Materials
    • Block, Stucco
    • Foundation: Slab
    • Roof: Shingle
    Condition
    • New construction: No
    • Year built: 2000

    Utilities & green energy

    • Sewer: Public Sewer
    • Water: Public
    • Utilities for property: Cable Available, Electricity Available, Public, Sewer Available, Water Available

    Community & neighborhood

    Security
    • Security features: Gated Community
    Location
    • Region: Spring Hill
    • Subdivision: PRISTINE PLACE PH 2

    HOA & financial

    HOA
    • Has HOA: Yes
    • HOA fee: $56 monthly
    • Association name: Green Acre/Calvin Boyd
    • Association phone: 813-600-1100
    Other fees
    • Pet fee: $0 monthly
    Other financial information
    • Total actual rent: 0

    Other

    Other facts
    • Listing terms: Cash,Conventional,FHA,VA Loan
    • Ownership: Fee Simple
    • Road surface type: Paved

    Price history

    DateEventPrice
    6/26/2026Sold$465,000$200/sqft
    Source: Stellar MLS #TB8481427 Report a problem
    4/25/2026Pending sale$465,000$200/sqft
    Source: Stellar MLS #TB8481427 Report a problem
    2/28/2026Listed for sale$465,000-2.1%$200/sqft
    Source: Stellar MLS #TB8481427 Report a problem
    5/20/2024Sold$475,000-2.1%$205/sqft
    Source: HCMLS #2230994 Report a problem
    4/19/2024Pending sale$485,000$209/sqft
    Source: HCMLS #2230994 Report a problem
    2/29/2024Price change$485,000-2.8%$209/sqft
    Source: HCMLS #2230994 Report a problem
    6/19/2023Price change$499,000-2.2%$215/sqft
    Source: HCMLS #2230994 Report a problem
    5/3/2023Price change$510,000-2.9%$220/sqft
    Source: HCMLS #2230994 Report a problem
    4/13/2023Listed for sale$525,000+1851.7%$226/sqft
    Source: Stellar MLS #W7853705 Report a problem
    5/1/2019Listing removed$2,100$1/sqft
    Source: White Diamond Rentals Report a problem
    2/20/2019Listed for rent$2,100+7.7%$1/sqft
    Source: White Diamond Rentals Report a problem
    9/7/2018Listing removed$1,950$1/sqft
    Source: Theresa Tyner #2187294 Report a problem
    9/5/2018Listed for rent$1,950$1/sqft
    Source: Theresa Tyner #2187294 Report a problem
    3/13/2018Listing removed$1,950$1/sqft
    Source: Theresa Tyner #2187294 Report a problem
    10/13/2017Price change$1,950-2.5%$1/sqft
    Source: White Diamond Rentals #2187294 Report a problem
    4/27/2017Listed for rent$2,000+11.1%$1/sqft
    Source: Sunset Rentals & Property Management Report a problem
    3/11/2016Listing removed$1,800$1/sqft
    Source: Re/Max Sunset Realty Report a problem
    12/2/2015Price change$1,800-18.2%$1/sqft
    Source: RE/MAX SUNSET REALTY #W7609549 Report a problem
    10/18/2015Price change$2,200-4.3%$1/sqft
    Source: RE/MAX SUNSET REALTY #W7609549 Report a problem
    8/27/2015Price change$2,300-8%$1/sqft
    Source: RE/MAX SUNSET REALTY #W7609549 Report a problem
    5/29/2015Listed for rent$2,500$1/sqft
    Source: RE/MAX SUNSET REALTY #W7609549 Report a problem
    5/19/1999Sold$26,900$12/sqft
    Source: Public Record Report a problem

    Public tax history

    YearProperty taxesTax assessment
    2024$6,024 +2.4%$338,163 +10%
    2023$5,883 +10%$307,421 +10%
    2022$5,350 +11.9%$279,474 +10%
    2021$4,782 +13.8%$254,067 +10%
    2020$4,202 +21.5%$230,970 +8.1%
    2019$3,458 +7.9%$213,733 +1.7%
    2018$3,206 -4.2%$210,098 +11.4%
    2017$3,347 $188,660 +3.8%
    2016$3,347 +3.6%$181,754 +10%
    2015$3,231 +9.7%$165,231 -1%
    2014$2,947 +18.7%$166,916 +8.3%
    2013$2,484 -7.6%$154,112 -0.9%
    2012$2,687 +4.6%$155,494 +3.2%
    2011$2,569 $150,721 -12.7%
    2010-- $172,669 -15.2%
    2009$3,416 -21.1%$203,567 -19.7%
    2008$4,330 -11.8%$253,526 -0.3%
    2006$4,912 $254,350 +16.8%
    2005-- $217,710 +21.1%
    2004$3,752 +6.9%$179,790 +9.3%
    2003$3,511 +2.2%$164,533 +2.4%
    2002$3,436 -11.6%$160,639 -10.3%
    2001$3,888 +691.8%$179,052 +702.3%
    2000$491 $22,316

    Find assessor info on the county website

    Neighborhood: Pristine Place

    Nearby schools

    GreatSchools rating
    Get a cash offer in 3 minutes
    Find out how much your home could sell for in as little as 3 minutes with a no-obligation cash offer.
    Estimated market value
    $454,400
    Get a cash offer in 3 minutes
    Find out how much your home could sell for in as little as 3 minutes with a no-obligation cash offer.
    Estimated market value
    $454,400