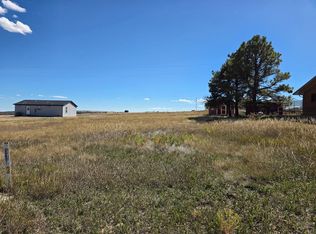
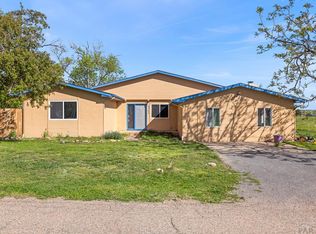
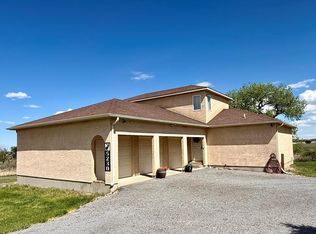
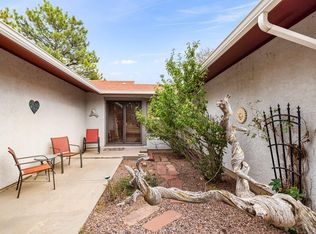
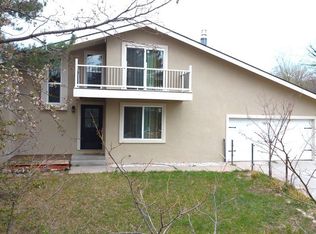
6 Bed 2 Bath home, new paint and flooring. Close to Lake Beckwith. Great backyard with playground and 2 sheds for storage.
Active
$325,000
5158 Isabella Dr, Colorado City, CO 81019
6beds
2,430sqft
Est.:
Single Family Residence
Built in 1966
8,668.44 Square Feet Lot
$-- Zestimate®
$134/sqft
$-- HOA
What's special
New paint and flooringGreat backyard with playground
- 16 days |
- 502 |
- 25 |
Zillow last checked:
Listing updated:
Listed by:
Jill Laca 719-850-3422,
Keller Williams Performance Realty
Source: PAR,MLS#: 239843
Tour with a local agent
Facts & features
Interior
Bedrooms & bathrooms
- Bedrooms: 6
- Bathrooms: 2
- Full bathrooms: 2
Primary bedroom
- Level: Upper
- Area: 140
- Dimensions: 10 x 14
Bedroom 2
- Level: Upper
- Area: 110
- Dimensions: 10 x 11
Bedroom 3
- Level: Upper
- Area: 90
- Dimensions: 9 x 10
Bedroom 4
- Level: Lower
- Area: 81
- Dimensions: 9 x 9
Bedroom 5
- Level: Lower
- Area: 81
- Dimensions: 9 x 9
Dining room
- Level: Upper
- Area: 121
- Dimensions: 11 x 11
Family room
- Level: Lower
- Area: 187
- Dimensions: 11 x 17
Kitchen
- Level: Upper
- Area: 99
- Dimensions: 9 x 11
Living room
- Level: Upper
- Area: 180
- Dimensions: 12 x 15
Features
- New Paint
- Flooring: New Floor Coverings, Hardwood
- Basement: Full,Walk-Out Access,Finished
- Number of fireplaces: 1
Interior area
- Total structure area: 2,430
- Total interior livable area: 2,430 sqft
Video & virtual tour
Property
Parking
- Parking features: No Garage
Features
- Levels: Bi-Level
- Patio & porch: Deck-Open-Rear
- Fencing: Wood Fence-Rear
- Has view: Yes
- View description: Mountain(s)
Lot
- Size: 8,668.44 Square Feet
Details
- Additional structures: Outbuilding
- Parcel number: 4723101091
- Zoning: R-2
- Special conditions: Standard
Construction
Type & style
- Home type: SingleFamily
- Property subtype: Single Family Residence
Condition
- Year built: 1966
Community & HOA
Community
- Security: Smoke Detector/CO
- Subdivision: Colorado City
Location
- Region: Colorado City
Financial & listing details
- Price per square foot: $134/sqft
- Tax assessed value: $305,293
- Annual tax amount: $2,268
- Date on market: 5/9/2026
- Road surface type: Paved
Estimated market value
Not available
Estimated sales range
Not available
Not available
Price history
| Date | Event | Price |
|---|---|---|
| 5/9/2026 | Listed for sale | $325,000+31.6%$134/sqft |
Source:  PAR #239843 Report a problem PAR #239843 Report a problem | ||
| 5/3/2026 | Listing removed | $1,800$1/sqft |
Source: Zillow Rentals Report a problem | ||
| 4/12/2026 | Listed for rent | $1,800$1/sqft |
Source: Zillow Rentals Report a problem | ||
| 8/25/2023 | Sold | $247,000-8.2%$102/sqft |
Source: PAR #213362 Report a problem | ||
| 7/20/2023 | Contingent | $269,000$111/sqft |
Source: PAR #213362 Report a problem | ||
| 7/19/2023 | Price change | $269,000-2.1%$111/sqft |
Source: PAR #213362 Report a problem | ||
| 7/6/2023 | Listed for sale | $274,900+71.8%$113/sqft |
Source: PAR #213362 Report a problem | ||
| 5/2/2018 | Sold | $160,000-3%$66/sqft |
Source: Public Record Report a problem | ||
| 2/1/2018 | Listed for sale | $165,000+40.4%$68/sqft |
Source: HomeSmart Preferred Realty #171448 Report a problem | ||
| 5/17/2016 | Sold | $117,500-13%$48/sqft |
Source: Public Record Report a problem | ||
| 2/4/2016 | Price change | $135,000-1.5%$56/sqft |
Source: RE/MAX PUEBLO WEST INC #8712257 Report a problem | ||
| 11/18/2015 | Listed for sale | $137,000$56/sqft |
Source: RE/MAX Pueblo West, Inc #158900 Report a problem | ||
Public tax history
| Year | Property taxes | Tax assessment |
|---|---|---|
| 2025 | $1,657 -1% | $19,080 +2.7% |
| 2024 | $1,673 +29.1% | $18,580 -1% |
| 2023 | $1,296 -1% | $18,760 +63.8% |
| 2022 | $1,309 +2% | $11,450 -2.7% |
| 2021 | $1,284 -0.7% | $11,770 +1.8% |
| 2020 | $1,293 +18.3% | $11,567 +19.9% |
| 2018 | $1,094 | $9,645 |
| 2017 | $1,094 +8.9% | $9,645 +3.1% |
| 2016 | $1,004 | $9,351 |
| 2015 | $1,004 +2% | $9,351 +1.1% |
| 2014 | $985 -7.5% | $9,248 |
| 2013 | $1,064 -1.9% | $9,248 -7.1% |
| 2012 | $1,085 | $9,955 |
| 2011 | $1,085 -0.8% | $9,955 -1.9% |
| 2010 | $1,094 -0.8% | $10,146 0% |
| 2009 | $1,103 -0.2% | $10,150 -0.8% |
| 2008 | $1,106 -2.5% | $10,230 |
| 2007 | $1,134 +3.7% | $10,230 +5.2% |
| 2006 | $1,094 +11.5% | $9,720 +19.4% |
| 2005 | $981 +1.3% | $8,140 |
| 2004 | $968 -12.1% | $8,140 -1% |
| 2003 | $1,101 +7.4% | $8,220 -13% |
| 2002 | $1,025 +16% | $9,450 +1.7% |
| 2001 | $884 | $9,290 |
Find assessor info on the county website
Monthly payment
Est. payment$--/mo
Payment breakdown
Explore the cost of this home by adjusting the details. Changes won't be saved.
All calculations are estimates and provided by Zillow, Inc. for informational purposes only. Actual amounts may vary.
HOA fees may include property taxes on listings classified as Co-Ops. Contact the listing agent and/or owner for fee details.
Mortgage interest rates are dependent on a number of factors, including credit score, down payment, and repayment length. Interest rate data provided by Zillow Group Marketplace, Inc. as of 1/1/1970 from various mortgage lenders with which we have lead or other similar arrangements; the Estimated Payment is an average of those rates.
See how much you could borrow to make a competitive offer.
Climate risks
Neighborhood: 81019
Nearby schools
GreatSchools rating
- 4/10Rye Elementary SchoolGrades: PK-5Distance: 4.6 mi
- 5/10Craver Middle SchoolGrades: 6-8Distance: 1.5 mi
- 8/10Rye High SchoolGrades: 9-12Distance: 4.4 mi
Schools provided by the listing agent
- District: 70
Source: PAR. This data may not be complete. We recommend contacting the local school district to confirm school assignments for this home.
A local agent can set up tours, give advice and negotiate with sellers.
- Colorado
- Pueblo County
- Colorado City
- 81019
- 5158 Isabella Dr
Nearby cities
Nearby zip codes
Other Colorado City Topics
