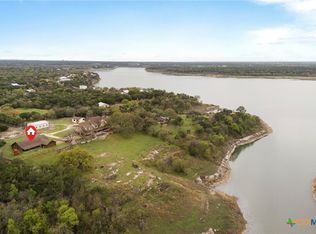
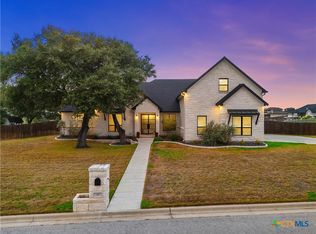
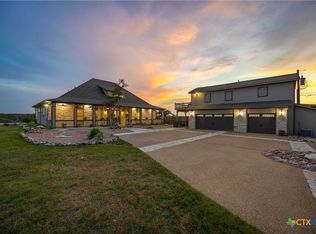
Backing directly to Corps of Engineers land, this home has a shoreline that can never be built on — a rare guarantee on Lake Belton. A former Parade of Homes model built by Larry Lilly, the home sits on 1.9 acres on a deep, protected cove, with lake access for fishing, kayaking, and paddle boarding from the backyard.Inside: 5,029 square feet, 25-foot ceilings, and a stone fireplace. The main level offers a primary suite, a second bedroom, a dedicated office, and a large dining room. Upstairs adds two large bedrooms, a loft, and a media room with a wet bar.Outside: a salt water pool, an oversized workshop/boat house, and a 3-car garage with additional storage for lake gear.A separate, updated 629-square-foot one-bedroom, one-bath cottage adds guest space — or rental potential — beyond the main house.Zoned to Belton ISD. Minutes from area shops and restaurants, and 10 miles from Mary Hardin-Baylor.Schedule a tour to see it in person.
Active
Price cut: $50K (9/6)
$1,349,990
14049 Indian Bluff Rd, Temple, TX 76502
4beds
5,029sqft
Single Family Residence
Built in 2006
1.9 Acres Lot
$-- Zestimate®
$268/sqft
$-- HOA
What's special
Salt water poolStone fireplaceDedicated officeLarge dining room
- 111 days
- 555
- 45
Zillow last checked:
Listing updated:
Listed by:
Kathleen K. Chappell 512-335-3900,
Pacesetter Properties
Source: Central Texas MLS,MLS#: 618631 Originating MLS: Williamson County Association of REALTORS
Originating MLS: Williamson County Association of REALTORSFacts & features
Interior
Bedrooms & bathrooms
- Bedrooms: 4
- Bathrooms: 5
- Full bathrooms: 4
- 1/2 bathrooms: 1
Primary bedroom
- Level: Main
- Dimensions: 15'6" X 19'
Dining room
- Level: Main
- Dimensions: 13' X 15'7"
Kitchen
- Level: Main
- Dimensions: 17'9' X23'
Loft
- Level: Upper
- Dimensions: 22'3" X 27'
Media room
- Level: Upper
- Dimensions: 18' X 26'10"
Heating
- Central, Multiple Heating Units
Cooling
- Central Air, 3+ Units
Appliances
- Included: Double Oven, Dishwasher, Gas Cooktop, Disposal, Ice Maker, Multiple Water Heaters, Tankless Water Heater, Some Electric Appliances, Some Gas Appliances, Built-In Oven, Cooktop, Microwave, Water Softener Owned
- Laundry: Laundry in Utility Room, Main Level, Laundry Room
Features
- Bookcases, Built-in Features, Ceiling Fan(s), Chandelier, Carbon Monoxide Detector, Crown Molding, Cathedral Ceiling(s), Dining Area, Separate/Formal Dining Room, Double Vanity, Game Room, High Ceilings, His and Hers Closets, Home Office, Intercom, Jetted Tub, Primary Downstairs, Multiple Living Areas, MultipleDining Areas, Main Level Primary, Multiple Closets
- Flooring: Carpet, Ceramic Tile, Hardwood
- Windows: Double Pane Windows, Window Treatments
- Attic: Pull Down Stairs
- Number of fireplaces: 1
- Fireplace features: Family Room, Wood Burning
Interior area
- Total interior livable area: 5,029 sqft
Video & virtual tour
Property
Parking
- Total spaces: 3
- Parking features: Attached Carport, Door-Multi, Garage, Garage Door Opener, Oversized, RV Garage, RV Access/Parking, Garage Faces Side
- Garage spaces: 3
- Has carport: Yes
Features
- Levels: Two
- Stories: 2
- Patio & porch: Covered, Deck, Glass Enclosed, Porch
- Exterior features: Deck, Enclosed Porch, Outdoor Grill, Porch, Private Yard, Propane Tank - Owned
- Has private pool: Yes
- Pool features: In Ground, Pool Cover, Private, Pool Sweep, Salt Water
- Fencing: Chain Link,Partial
- Has view: Yes
- View description: Hills, Lake, Panoramic, Water, Pool
- Has water view: Yes
- Water view: Lake,Water
- Waterfront features: Water Access, Other
- Body of water: Belton Lake,Hill Country View,Panoramic,Water View
Lot
- Size: 1.9 Acres
Details
- Additional structures: Boat House, Outbuilding
- Parcel number: 205241
- Other equipment: Intercom
Construction
Type & style
- Home type: SingleFamily
- Architectural style: Traditional
- Property subtype: Single Family Residence
Materials
- HardiPlank Type, Masonry, Spray Foam Insulation
- Foundation: Slab
- Roof: Composition,Shingle
Condition
- Resale
- Year built: 2006
Details
- Builder name: Larry Lilly
Utilities & green energy
- Sewer: Septic Tank
- Water: Community/Coop
- Utilities for property: Electricity Available, Propane
Community & HOA
Community
- Features: Park
- Security: Prewired, Security System Owned
- Subdivision: Seven Coves Tr 2
HOA
- Has HOA: No
Location
- Region: Temple
Financial & listing details
- Price per square foot: $268/sqft
- Tax assessed value: $1,110,000
- Annual tax amount: $9,011
- Date on market: 7/2/2026
- Cumulative days on market: 236 days
- Listing agreement: Exclusive Right To Sell
- Listing terms: Cash,Conventional
- Electric utility on property: Yes
- Road surface type: Other, See Remarks
Estimated market value
Not available
Estimated sales range
Not available
Not available
Price history
| Date | Event | Price |
|---|---|---|
| 9/6/2026 | Price change | $1,349,990-3.6%$268/sqft |
Source:  Unlock MLS #1028698 Report a problem Unlock MLS #1028698 Report a problem | ||
| 7/31/2026 | Price change | $1,399,990-3%$278/sqft |
Source:  Central Texas MLS #618631 Report a problem Central Texas MLS #618631 Report a problem | ||
| 7/3/2026 | Price change | $1,444,000-3.4%$287/sqft |
Source: Central Texas MLS #618631 Report a problem | ||
| 4/23/2026 | Price change | $1,494,900-3.6%$297/sqft |
Source: Central Texas MLS #605084 Report a problem | ||
| 4/9/2026 | Price change | $1,550,000-3.1%$308/sqft |
Source: Unlock MLS #9435837 Report a problem | ||
| 2/26/2026 | Listed for sale | $1,600,000+6.7%$318/sqft |
Source: Unlock MLS #9435837 Report a problem | ||
| 12/2/2021 | Sold | -- |
Source: Central Texas MLS #450456 Report a problem | ||
| 10/26/2021 | Pending sale | $1,500,000$298/sqft |
Source: Central Texas MLS #450456 Report a problem | ||
| 9/18/2021 | Listed for sale | $1,500,000$298/sqft |
Source: Central Texas MLS #450456 Report a problem | ||
Public tax history
| Year | Property taxes | Tax assessment |
|---|---|---|
| 2025 | $9,011 -10.4% | $1,110,000 |
| 2024 | $10,055 -26.6% | $1,110,000 -25% |
| 2023 | $13,705 -45.6% | $1,480,329 -3% |
| 2022 | $25,187 | $1,526,392 +72.3% |
| 2021 | -- | $886,010 +9.8% |
| 2020 | $118 +1.7% | $807,154 +5.9% |
| 2019 | $116 -98.2% | $762,281 +15.4% |
| 2018 | $6,304 -32.5% | $660,628 +1.8% |
| 2017 | $9,341 | $648,668 +10.1% |
| 2016 | $9,341 -1.5% | $589,415 +1.7% |
| 2015 | $9,484 | $579,284 +1.8% |
| 2014 | $9,484 | $569,188 +0.8% |
| 2013 | -- | $564,511 +0.7% |
| 2012 | -- | $560,323 -0.1% |
| 2011 | -- | $560,818 -0.1% |
| 2010 | -- | $561,313 -18.2% |
| 2009 | -- | $686,185 -0.3% |
| 2008 | -- | $687,980 +33.3% |
| 2007 | -- | $516,079 +249.8% |
| 2006 | -- | $147,555 -22.3% |
| 2005 | -- | $189,970 +43.8% |
| 2004 | -- | $132,139 +7.2% |
| 2003 | -- | $123,235 +10% |
| 2002 | -- | $112,032 +10% |
| 2001 | -- | $101,847 |
| 2000 | -- | $101,847 |
Find assessor info on the county website
Monthly payment
Est. payment
Payment breakdown
Explore the cost of this home by adjusting the details. Changes won't be saved.Climate risks
Neighborhood: 76502
Nearby schools
Schools provided by the listing agent
- Elementary: High Point Elementary
- Middle: North Belton Middle School
- High: Lake Belton High School
- District: Belton ISD
Source: Central Texas MLS. This data may not be complete. We recommend contacting the local school district to confirm school assignments for this home.
Similar homes
- $1,269,0004 bd4 ba4k sqft18 Cedro Cir, Belton, TX 76513Active
 MLS ID #627258, Jeany Warneke, Covington Real Estate, Inc.. Central Texas MLS
 - $869,5003 bd3 ba2.6k sqft5545 Cliff Estates Rd, Temple, TX 76502Active
 MLS ID #619973, Nancy E. Best, Nancy Best Realty. Central Texas MLS
 - $1,500,0004 bd4 ba3.5k sqft34 Spruce Dr, Belton, TX 76513Active
 MLS ID #580330, Brook Fowler, Fowler Legacy Group. Central Texas MLS
 - $1,100,0005 bd3 ba3.9k sqft604 Cliff Dr, Belton, TX 76513Active
 MLS ID #628022, Myka Allen-Johnson, Compass Re Texas, Llc. Central Texas MLS
 - $1,395,0004 bd5 ba4k sqft4410 Elf Trl, Belton, TX 76513ActiveMLS ID #626421, Jodie Nobles, Noble, Realtors. Central Texas MLS
- $1,515,0005 bd5 ba4.8k sqft10286 Hartrick Bluff Rd, Temple, TX 76502ActiveMLS ID #564231, Jessie Walters, JD Walters Real Estate. Central Texas MLS
- $995,0004 bd3 ba3.8k sqft6212 Wooded Creek Cv, Temple, TX 76502ActiveMLS ID #620601, Ali Thompson, Real Broker, LLC. Central Texas MLS
- $999,9004 bd4 ba5.8k sqft3001 White Oak Dr, Temple, TX 76502ActiveMLS ID #615383, Jimmy Torres, Vista Real Estate Group-Compass RE Texas, LLC. Central Texas MLS
- $1,200,0004 bd3 ba4k sqft3719 Smoke Signal Rd, Belton, TX 76513ActiveMLS ID #609898, Melissa Navarro, Magnolia Realty Temple Belton. Central Texas MLS
- $749,9004 bd4 ba3.6k sqft1656 W Fm 93 Hwy, Temple, TX 76502ActiveMLS ID #607258, Christie Minalga, Keeping It Realty. Central Texas MLS
- $729,9004 bd4 ba3.5k sqft3209 River Place Dr, Belton, TX 76513ActiveMLS ID #627937, Jeremy Wilson, JPAR - Killeen. Central Texas MLS
- $899,9004 bd4 ba4.2k sqft6711 Naples Dr, Temple, TX 76502ActiveMLS ID #620451, Brook Fowler, Fowler Legacy Group. Central Texas MLS
- $1,110,0004 bd5 ba5.5k sqft2205 Sunrise Dr, Belton, TX 76513Active
 MLS ID #6713381, Michael Linnemann, Linnemann Realty. Unlock MLS
 - $795,0006 bd4 ba3.8k sqft2518 Marlandwood Rd, Temple, TX 76502ActiveMLS ID #610986, Lauren Douglas, Kolibri Realty, LLC. Central Texas MLS
- $850,0004 bd6 ba5k sqft1317 Jack Nicklaus Cir, Salado, TX 76571ActiveMLS ID #627567, Trey Gallaway, Parkway Real Estate. Central Texas MLS
- $1,495,0003 bd3 ba4.6k sqft13730 Settlements Rd, Salado, TX 76571ActiveMLS ID #619564, Melanie Kirchmeier, Century 21 Bill Bartlett. Central Texas MLS
- $850,0005 bd3 ba3.6k sqft617 Bluebonnet Ln, Temple, TX 76502ActiveMLS ID #622248, Matthew McLeod, The Mcleod Company. Central Texas MLS
