

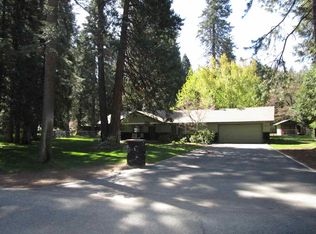
• Two Parcels Totaling 2.76 Acres - A spacious property offering privacy, room to expand, and multiple living options. • Wagon Creek Runs Through the Property – Enjoy a natural setting with the soothing sound of flowing water just steps away. • Multiple Living Spaces – Includes a bonus ADU near the main house plus a bonus cottage near the creek, ideal for guests, rentals, or multi-generational living. • Reliable Power & Utilities – Equipped with a backup generator (2018) and underground power, offering a dependable power source. • Paver Driveway (2019) –Attractive, durable, and charming. • Newer leach field installed in 2022. • Upgraded Well Pump – New well pump installed in 2024 with the capability to add a manual hand pump. • ADU Remodeled (2025) – Recently updated with modern improvements for enhanced comfort. • Recently Upgraded Appliances – Many of the appliances in the main house and ADU have been upgraded recently. • Tastefully Updated Landscaping – Beautifully refreshed for appealing outdoor living spaces. • In-Ground Irrigation (Front & Back) – Keeps lawns lush and easy to maintain. • Two Owned Propane Tanks.
For sale
$989,000
1405 Audubon Rd, Mount Shasta, CA 96067
6beds
4baths
4,021sqft
Single Family Residence
Built in ----
2.76 Acres Lot
$920,900 Zestimate®
$246/sqft
$-- HOA
What's special
Spacious property offering privacyTastefully updated landscapingRecently upgraded appliancesMultiple living spaces
- 93 days
- 1,087
- 80
Zillow last checked:
Listing updated:
Listed by:
Hamedo Murphy 530-261-1039,
Kindred SF Homes
Source: SMLS,MLS#: 20260668
Facts & features
Interior
Bedrooms & bathrooms
- Bedrooms: 6
- Bathrooms: 4
Bathroom
- Features: Double Vanity, Shower Enclosure, Tub/Shower Enclosure, Other
Kitchen
- Features: Custom Cabinets
Heating
- Pellet Stove, Wood Stove, Mini Split heat and air
Cooling
- Mini Split heat and air
Appliances
- Included: Dishwasher, Refrigerator, Washer, Dryer-Electric, Gas Oven
- Laundry: Laundry Room
Features
- Built-In Hutch, Bull Nose Corners, Pantry, Vaulted Ceiling(s), Walk-In Closet(s), High Speed Internet, Central Vacuum
- Flooring: Carpet, Tile, Vinyl, Laminate
- Doors: French Doors
- Windows: Blinds, Double Pane Windows, Wood Frames, Skylight(s)
- Has fireplace: Yes
- Fireplace features: One, Two or More, Insert, Living Room
Interior area
- Total structure area: 4,021
- Total interior livable area: 4,021 sqft
Property
Parking
- Parking features: Attached
- Has attached garage: Yes
- Has uncovered spaces: Yes
Features
- Patio & porch: Deck, Patio
- Exterior features: Other, Garden
- Fencing: Partial,Wood,Other
- Has view: Yes
- View description: Mt Shasta, Other, Trees/Woods, See Remarks
- Waterfront features: Creek
Lot
- Size: 2.76 Acres
- Dimensions: 223 x 352 x 223 x 368, 135 x 368 x 129 x 377
- Features: Landscaped, Lawn, Trees
- Topography: Varies
Details
- Additional structures: Residence, Shed(s)
- Additional parcels included: 036350690
- Parcel number: 036350700000
- Other equipment: Generator
Construction
Type & style
- Home type: SingleFamily
- Architectural style: Cottage,Other
- Property subtype: Single Family Residence
Materials
- Wood Siding
- Foundation: Concrete Perimeter, Slab
- Roof: Composition
Condition
- 31 - 50 yrs
Utilities & green energy
- Electric: Alternate Power Source
- Sewer: Has Septic
- Water: Well
- Utilities for property: Cell Service, Electricity, Phone Available, Hydro, Propane
Community & HOA
Community
- Subdivision: Timber Hills Sub
Location
- Region: Mount Shasta
Financial & listing details
- Price per square foot: $246/sqft
- Tax assessed value: $658,152
- Annual tax amount: $7,018
- Date on market: 5/27/2026
- Cumulative days on market: 102 days
- Road surface type: Paved
Estimated market value
$920,900
$875,000 - $967,000
$4,072/mo
Price history
| Date | Event | Price |
|---|---|---|
| 5/27/2026 | Listed for sale | $989,000-26.7%$246/sqft |
Source: | ||
| 10/28/2024 | Listing removed | $1,349,000$335/sqft |
Source: | ||
| 5/5/2024 | Listed for sale | $1,349,000+80.1%$335/sqft |
Source: | ||
| 7/17/2018 | Listing removed | $749,000$186/sqft |
Source: RE/MAX OF MT SHASTA #112192 Report a problem | ||
| 6/24/2018 | Listed for sale | $749,000$186/sqft |
Source: ReMax of Mt Shasta #112192 Report a problem | ||
Public tax history
| Year | Property taxes | Tax assessment |
|---|---|---|
| 2025 | $7,018 +1.7% | $658,152 +2% |
| 2024 | $6,900 +2% | $645,248 +2% |
| 2023 | $6,765 +1.9% | $632,597 +2% |
| 2022 | $6,637 +1.7% | $620,194 +2% |
| 2021 | $6,523 +0% | $608,034 +1% |
| 2020 | $6,523 +1.9% | $601,800 +2% |
| 2019 | $6,402 +54.5% | $590,000 +55.6% |
| 2018 | $4,143 | $379,254 +2% |
| 2017 | -- | $371,818 +2% |
| 2016 | -- | $364,528 +1.5% |
| 2015 | -- | $359,054 +2% |
| 2014 | -- | $352,022 +0.5% |
| 2013 | -- | $350,432 +2% |
| 2012 | -- | $343,561 +2% |
| 2011 | -- | $336,825 +0.8% |
| 2010 | -- | $334,308 -0.2% |
| 2009 | -- | $335,103 +2% |
| 2008 | -- | $328,533 +2% |
| 2007 | -- | $322,093 +2% |
| 2006 | -- | $315,779 +2% |
| 2005 | -- | $309,589 +2% |
| 2004 | -- | $303,520 +1.9% |
| 2003 | -- | $297,958 +2% |
| 2002 | -- | $292,117 +2% |
| 2001 | -- | $286,390 |
Find assessor info on the county website
Monthly payment
Est. payment
Payment breakdown
Explore the cost of this home by adjusting the details. Changes won't be saved.Climate risks
Neighborhood: 96067
Local buyer's agents are ready to help