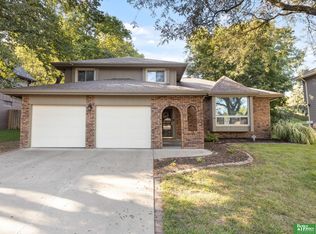
Welcome Home! Where spacious living meets comfort and privacy in the heart of Bellevue! Offering 4 bedrooms, 4 bathrooms, and over 2,700 square feet of living space, this home has plenty of room to spread out, entertain, and make lasting memories. The inviting floor plan offers generous living areas, while the finished walkout basement provides extra flexibility for a recreation room, entertainment space, or home office. One of the home's standout features is the beautiful three-season room, perfect for enjoying your morning coffee or unwinding after a long day. Step outside to discover a secluded backyard surrounded by mature landscaping, complete with a spacious deck and patio ideal for grilling, entertaining, or simply enjoying the outdoors. Conveniently located in Bellevue with easy access to Offutt Air Force Base, shopping, dining, and local amenities, this property offers a wonderful combination of space, functionality, and location.
For sale
$365,000
1405 Childs Rd E, Bellevue, NE 68005
4beds
2,848sqft
Single Family Residence
Built in 1978
9,104 Square Feet Lot
$358,500 Zestimate®
$128/sqft
$-- HOA
What's special
Finished walkout basementInviting floor planBeautiful three-season room
- 8 days
- 654
- 76
Zillow last checked:
Listing updated:
Listed by:
Aaron Catron 573-569-8419,
Revel Realty,
Chuck Headley 402-291-0814,
Revel Realty
Source: GPRMLS,MLS#: 22629428
Facts & features
Interior
Bedrooms & bathrooms
- Bedrooms: 4
- Bathrooms: 3
- Full bathrooms: 3
- 1/2 bathrooms: 1
- Main level bathrooms: 1
Primary bedroom
- Level: Second
Bedroom 2
- Level: Second
Bedroom 3
- Level: Second
Bedroom 4
- Level: Basement
Dining room
- Level: Main
- Area: 100
- Dimensions: 10 x 10
Family room
- Features: Wall/Wall Carpeting, Fireplace, Sliding Glass Door
- Level: Main
- Area: 378
- Dimensions: 14 x 27
Kitchen
- Level: Main
- Area: 221
- Dimensions: 17 x 13
Living room
- Features: Wall/Wall Carpeting, 9'+ Ceiling
- Level: Main
- Area: 240
- Dimensions: 20 x 12
Basement
- Area: 761
Heating
- Natural Gas, Forced Air
Cooling
- Central Air
Appliances
- Included: Range, Refrigerator, Dishwasher, Microwave
Features
- Doors: Sliding Doors
- Basement: Walk-Out Access,Finished
- Number of fireplaces: 1
- Fireplace features: Family Room
Interior area
- Total structure area: 2,848
- Total interior livable area: 2,848 sqft
- Finished area above ground: 2,087
- Finished area below ground: 761
Property
Parking
- Total spaces: 2
- Parking features: Garage - Attached
- Attached garage spaces: 2
Features
- Levels: Two
- Patio & porch: Porch, Patio, Enclosed Patio, Deck
- Exterior features: Sprinkler System
- Fencing: None
Lot
- Size: 9,104 Square Feet
- Dimensions: 73 x 125
- Features: Up to 1/4 Acre.
Details
- Parcel number: 010745475
Construction
Type & style
- Home type: SingleFamily
- Property subtype: Single Family Residence
Materials
- Foundation: Concrete Perimeter
Condition
- Not New and NOT a Model
- New construction: No
- Year built: 1978
Utilities & green energy
- Sewer: Public Sewer
- Water: Public
Community & HOA
Community
- Subdivision: Whispering Timbers
HOA
- Has HOA: No
Location
- Region: Bellevue
Financial & listing details
- Price per square foot: $128/sqft
- Tax assessed value: $300,617
- Annual tax amount: $5,176
- Date on market: 10/12/2026
- Listing terms: VA Loan,FHA,Conventional,Cash
- Ownership: Fee Simple
Estimated market value
$358,500
$341,000 - $376,000
$2,725/mo
Price history
| Date | Event | Price |
|---|---|---|
| 10/12/2026 | Listed for sale | $365,000+87.2%$128/sqft |
Source:  GPRMLS #22629428 Report a problem GPRMLS #22629428 Report a problem | ||
| 2/28/2018 | Listing removed | $1,750$1/sqft |
Source: Headley Realty, P.C. Report a problem | ||
| 2/12/2018 | Listed for rent | $1,750-2.8%$1/sqft |
Source: Headley Realty, P.C. Report a problem | ||
| 8/18/2017 | Listing removed | $1,800$1/sqft |
Source: Headley Realty, P.C. Report a problem | ||
| 7/14/2017 | Listed for rent | $1,800$1/sqft |
Source: Headley Realty, P.C. Report a problem | ||
| 1/9/2009 | Sold | $195,000-20.4%$68/sqft |
Source: GPRMLS #20822642 Report a problem | ||
| 5/12/2008 | Listing removed | $245,000$86/sqft |
Source: Visual Tour #20804253 Report a problem | ||
| 4/16/2008 | Listed for sale | $245,000+53.1%$86/sqft |
Source: Visual Tour #20804253 Report a problem | ||
| 11/13/2000 | Sold | $160,000$56/sqft |
Source: GPRMLS #72362 Report a problem | ||
Public tax history
| Year | Property taxes | Tax assessment |
|---|---|---|
| 2025 | $5,176 +4% | $300,617 +4.8% |
| 2024 | $4,978 -13.3% | $286,808 +5.7% |
| 2023 | $5,742 +8% | $271,245 +9.8% |
| 2022 | $5,316 +7% | $247,011 |
| 2021 | $4,970 +2.5% | $247,011 +11.1% |
| 2020 | $4,849 +13% | $222,234 +9.4% |
| 2019 | $4,290 | $203,157 |
| 2018 | $4,290 +5.9% | $203,157 +6.6% |
| 2017 | $4,051 +7.1% | $190,506 +4.8% |
| 2016 | $3,781 | $181,767 +0.6% |
| 2015 | $3,781 +6.4% | $180,762 +5.9% |
| 2014 | $3,555 | $170,750 -0.8% |
| 2012 | $3,555 -4.6% | $172,153 -8.9% |
| 2011 | $3,727 +0.8% | $188,993 0% |
| 2010 | $3,696 +0.1% | $189,009 +0.4% |
| 2009 | $3,693 -3.5% | $188,335 -2.7% |
| 2008 | $3,828 -6% | $193,657 -1.8% |
| 2007 | $4,072 +8.1% | $197,115 -3.1% |
| 2006 | $3,767 +8.8% | $203,352 +8.1% |
| 2005 | $3,462 | $188,040 +4% |
| 2004 | $3,462 +19.4% | $180,795 +15.6% |
| 2003 | $2,900 +10.7% | $156,385 +7.2% |
| 2002 | $2,621 +3.8% | $145,822 +5% |
| 2001 | $2,526 +2.2% | $138,911 +0.9% |
| 2000 | $2,471 | $137,635 |
| 1999 | -- | $137,635 |
Find assessor info on the county website
Monthly payment
Est. payment
Payment breakdown
Explore the cost of this home by adjusting the details. Changes won't be saved.Climate risks
Neighborhood: 68005
Nearby schools
Schools provided by the listing agent
- Elementary: Avery
- Middle: Logan Fontenelle
- High: Bellevue West
- District: Bellevue
Source: GPRMLS. This data may not be complete. We recommend contacting the local school district to confirm school assignments for this home.
Similar homes
- $375,0003 bd4 ba2k sqft911 Kohl Cir, Bellevue, NE 68005For Sale

 MLS ID #22629797, Savannah Horak, Coldwell Banker NHS RE. GPRMLS
 - $350,0003 bd3 ba2.1k sqft1011 Bellevue Blvd N, Bellevue, NE 68005For Sale
 MLS ID #22629511, JoAnne Pugh, Midlands Real Estate. GPRMLS
 - $350,0003 bd3 ba2.6k sqft910 Wolf Ln, Bellevue, NE 68005For Sale
 MLS ID #22626635, Nick Benner, Better Homes and Gardens R.E.. GPRMLS
 - $330,0004 bd3 ba2.6k sqft304 Bellevue Blvd S, Bellevue, NE 68005For Sale
 MLS ID #22629020, Bryan Bell, Nebraska Realty. GPRMLS
 - $425,0003 bd3 ba2.3k sqft136 Bellevue Blvd S, Bellevue, NE 68005For SaleMLS ID #22630136, Nicki Headen, eXp Realty LLC. GPRMLS
- $395,0004 bd4 ba3.4k sqft607 Lasalle Cir, Bellevue, NE 68005For SaleMLS ID #22629551, Matt McKinney, Hike Real Estate PC Bellevue. GPRMLS
- $343,0004 bd3 ba2.2k sqft304 Sherry Dr, Bellevue, NE 68005For SaleMLS ID #22628154, Rafael Pascasio, Nebraska Realty. GPRMLS
- $380,0004 bd3 ba2k sqft707 Bellevue Blvd N, Bellevue, NE 68005For SaleMLS ID #22614418, Steve Scherich, BHHS Ambassador Real Estate. GPRMLS
- $345,0003 bd3 ba3k sqft319 Bellevue Blvd N, Bellevue, NE 68005For SaleMLS ID #22628746, Brittany Kohlbek, Redfin Corporation. GPRMLS
- $310,0004 bd3 ba1.8k sqft1016 Normandy Dr, Bellevue, NE 68005For SaleMLS ID #22629859, Ashley McKeever, Keller Williams Greater Omaha. GPRMLS
- $300,0004 bd3 ba1.9k sqft203 Sandi Ct, Bellevue, NE 68005For SaleMLS ID #22629911, Doyle Ollis, Nebraska Realty. GPRMLS
- $365,0003 bd3 ba2.6k sqft408 Kountze Memorial Dr, Bellevue, NE 68005For SaleMLS ID #22628226, Kent Van Briesen, CENTURY 21 Century Real Estate. GPRMLS
- $369,0004 bd3 ba2.6k sqft2009 Lloyd St, Bellevue, NE 68005For SaleMLS ID #22622004, Julie Daugherty-Braun, BHHS Ambassador Real Estate. GPRMLS
- $375,0005 bd3 ba2.9k sqft2006 Harlan Dr, Bellevue, NE 68005For SaleMLS ID #22628583, Jennifer Bennett, BHHS Ambassador Real Estate. GPRMLS
- $369,9004 bd3 ba2.6k sqft1101 Potter Rd, Bellevue, NE 68005For SaleMLS ID #22621340, Komron Ergashev, BHHS Ambassador Real Estate. GPRMLS
- $279,9003 bd2 ba1.5k sqft1903 Childs Rd E, Bellevue, NE 68005For SaleMLS ID #22630210, Justin Peffer, Trivera Realty. GPRMLS
- $325,0003 bd2 ba1.6k sqft808 Kohl Rd, Bellevue, NE 68005For SaleMLS ID #22627452, Mark Taylor, Nebraska Realty. GPRMLS
