Situated on a corner lot in an established Rock Hill neighborhood, this renovated brick ranch offers nearly 2,000 square feet with 3 bedrooms, 2 full bathrooms, a 2-car garage, and a layout that makes the most of every space. Extensive updates have brought a fresh, modern feel to the home while preserving original details, including the beautifully refinished hardwood floors.
An open-concept layout that is an entertainer’s dream seamlessly connects the main living areas, centered around a striking dual-sided fireplace. The kitchen showcases gorgeous granite countertops, abundant cabinetry, and an oversized peninsula with barstool seating that naturally becomes a gathering place. Just off the kitchen, a walk-in pantry/laundry room with a utility sink provides the kind of storage and everyday function that's hard to find in homes of this era.
The primary suite includes an updated ensuite with a tiled walk-in shower and a walk-in closet. Two additional bedrooms and an updated hall bathroom with a tiled shower complete the well-designed layout.
Outside, the covered front porch, rear porch, and fenced-in backyard provide plenty of room to relax and enjoy the property, while the 2-car garage and two storage sheds provide additional parking and storage.
The home has also seen significant recent improvements, including a new roof (2025), crawlspace encapsulation with dehumidifier and sump pump (2025), water heater (2026), water line to the street (2026), sewer line (2023), fresh paint (2026), and driveway extension (2026).
Beyond the property itself, the location puts you minutes from downtown Rock Hill and Winthrop University, with continued investment and redevelopment in the surrounding area, including Miracle Park and Palmetto Research Park. For buyers looking for an updated ranch with substantial living space, major improvements already completed, and convenient access to Rock Hill's continued growth, this is the one!
Active
Price cut: $6.5K (8/6)
$433,500
1405 Colony Rd, Rock Hill, SC 29730
3beds
1,988sqft
:
Get pre-qualified$2,609/mo
Single Family Residence
Built in 1969
0.34 Acres Lot
$424,500 Zestimate®
$218/sqft
$-- HOA
What's special
Striking dual-sided fireplaceRear porchCovered front porchRenovated brick ranchCorner lotBeautifully refinished hardwood floorsFresh paint
- 72 days |
- 684 |
- 56 |
Zillow last checked:
Listing updated:
Listed by:
Lindsey Kendrick Lindsey@lakeandtown.com,
Lake & Town Realty
Source: Canopy MLS as distributed by MLS GRID,MLS#: 4386794
Facts & features
Interior
Bedrooms & bathrooms
- Bedrooms: 3
- Bathrooms: 2
- Full bathrooms: 2
- Main level bedrooms: 3
Primary bedroom
- Features: Ceiling Fan(s), En Suite Bathroom, Walk-In Closet(s)
- Level: Main
Bedroom s
- Features: Ceiling Fan(s)
- Level: Main
Bedroom s
- Features: Ceiling Fan(s)
- Level: Main
Bathroom full
- Level: Main
Dining room
- Features: Open Floorplan
- Level: Main
Family room
- Features: Ceiling Fan(s), Open Floorplan
- Level: Main
Kitchen
- Level: Main
Living room
- Features: Ceiling Fan(s), Open Floorplan
- Level: Main
Utility room
- Features: Walk-In Pantry
- Level: Main
Heating
- Forced Air, Natural Gas
Cooling
- Ceiling Fan(s), Central Air
Appliances
- Included: Dishwasher, Disposal, Electric Range, Gas Water Heater, Microwave, Refrigerator
- Laundry: Utility Room, Inside, Main Level, Sink
Features
- Open Floorplan, Pantry, Walk-In Closet(s)
- Flooring: Tile, Vinyl, Wood
- Has basement: No
- Attic: Pull Down Stairs
- Fireplace features: Family Room, Gas Log, Living Room
Interior area
- Total structure area: 1,988
- Total interior livable area: 1,988 sqft
- Finished area above ground: 1,988
- Finished area below ground: 0
Property
Parking
- Total spaces: 2
- Parking features: Driveway, Attached Garage, On Street, Garage on Main Level
- Attached garage spaces: 2
- Has uncovered spaces: Yes
Features
- Levels: One
- Stories: 1
- Patio & porch: Covered, Front Porch, Rear Porch
- Fencing: Back Yard,Fenced,Full,Privacy
Lot
- Size: 0.34 Acres
- Features: Corner Lot
Details
- Additional structures: Shed(s)
- Parcel number: 6300101002
- Zoning: SF-3
- Special conditions: Standard
Construction
Type & style
- Home type: SingleFamily
- Architectural style: Ranch
- Property subtype: Single Family Residence
Materials
- Brick Full
- Foundation: Crawl Space
Condition
- New construction: No
- Year built: 1969
Utilities & green energy
- Sewer: Public Sewer
- Water: City
Community & HOA
Community
- Subdivision: Winthrop Heights
Location
- Region: Rock Hill
Financial & listing details
- Price per square foot: $218/sqft
- Tax assessed value: $290,200
- Annual tax amount: $1,783
- Date on market: 6/3/2026
- Cumulative days on market: 72 days
- Road surface type: Concrete, Paved
Estimated market value
$424,500
$403,000 - $446,000
$2,130/mo
Price history
| Date | Event | Price |
|---|---|---|
| 8/6/2026 | Price change | $433,500-1.5%$218/sqft |
Source:  Canopy MLS as distributed by MLS GRID #4386794 Report a problem Canopy MLS as distributed by MLS GRID #4386794 Report a problem | ||
| 6/3/2026 | Listed for sale | $440,000+129.2%$221/sqft |
Source: Canopy MLS as distributed by MLS GRID #4386794 Report a problem | ||
| 6/16/2020 | Sold | $192,000+92.2%$97/sqft |
Source: Public Record Report a problem | ||
| 10/5/2000 | Sold | $99,900$50/sqft |
Source: Public Record Report a problem | ||
Public tax history
| Year | Property taxes | Tax assessment |
|---|---|---|
| 2025 | $1,783 +12.6% | $8,298 +15% |
| 2024 | $1,583 -0.3% | $7,216 |
| 2023 | $1,588 -0.7% | $7,216 |
| 2022 | $1,598 -23.3% | $7,216 -0.8% |
| 2021 | $2,083 | $7,276 -25.4% |
| 2020 | -- | $9,747 +12% |
| 2019 | -- | $8,700 +50% |
| 2018 | -- | $5,800 |
| 2017 | $803 | $5,800 |
| 2016 | $803 | $5,800 |
| 2014 | $803 | $5,800 -1% |
| 2013 | $803 | $5,860 |
| 2012 | -- | $5,860 +8.1% |
| 2010 | -- | $5,420 |
| 2009 | -- | $5,420 |
| 2008 | -- | $5,420 |
| 2007 | -- | $5,420 |
| 2006 | -- | $5,420 +11.1% |
| 2005 | -- | $4,880 |
| 2004 | -- | $4,880 |
| 2003 | -- | $4,880 |
| 2002 | -- | $4,880 |
| 2001 | -- | $4,880 +32.6% |
| 2000 | -- | $3,680 |
Find assessor info on the county website
Monthly payment
Est. payment
Payment breakdown
Explore the cost of this home by adjusting the details. Changes won't be saved.Climate risks
Neighborhood: 29730
Nearby schools
GreatSchools rating
- 4/10Ebenezer Avenue Elementary SchoolGrades: PK-5Distance: 1.6 mi
- 4/10W. C. Sullivan Middle SchoolGrades: 6-8Distance: 0.7 mi
- 4/10Rock Hill High SchoolGrades: 9-12Distance: 3.5 mi
Schools provided by the listing agent
- Elementary: Ebenezer Avenue
- Middle: Sullivan
- High: Rock Hill
Source: Canopy MLS as distributed by MLS GRID. This data may not be complete. We recommend contacting the local school district to confirm school assignments for this home.
- $364,4003 bd2 ba1.9k sqft714 University Dr, Rock Hill, SC 29730Off Market
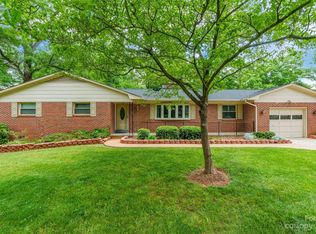
- $337,9004 bd2 ba2.2k sqft1415 Colony Rd, Rock Hill, SC 29730Off Market
- $486,3003 bd2 ba1.5k sqft696 University Dr, Rock Hill, SC 29730Off Market
- $307,5003 bd2 ba1.5k sqft722 University Dr, Rock Hill, SC 29730Off Market
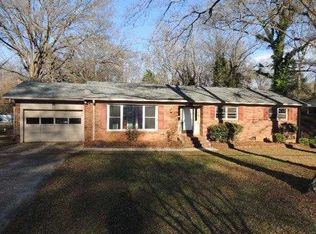
- $355,700-- bd2 ba2.1k sqft699 Bancroft Dr, Rock Hill, SC 29730Off Market
- $315,0003 bd2 ba1.5k sqft709 University Dr, Rock Hill, SC 29730Sold
- $399,9004 bd2 ba1.8k sqft701 University Dr, Rock Hill, SC 29730Sold
- $334,8003 bd3 ba1.9k sqft1423 Colony Rd, Rock Hill, SC 29730Off Market
A local agent can set up tours, give advice and negotiate with sellers.
Similar homes
- $425,0004 bd2 ba2.2k sqft222 Sherwood Cir, Rock Hill, SC 29730For Sale
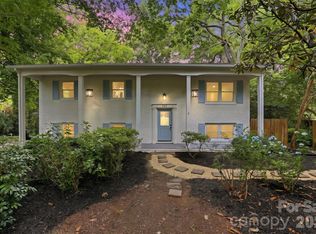
 MLS ID #4383917, Chelsea Desourdy, Keller Williams Connected. Canopy MLS as distributed by MLS GRID
 - $395,0003 bd3 ba1.7k sqft1523 Merrie Meadow Ct, Rock Hill, SC 29732For Sale
 MLS ID #4410416, Ronny Mino, Mino Realty LLC. Canopy MLS as distributed by MLS GRID
 - $380,0003 bd2 ba1.7k sqft1819 Lumpkin Cir, Rock Hill, SC 29732For Sale
 MLS ID #4411491, Mike Morrell, Keller Williams Connected. Canopy MLS as distributed by MLS GRID
 - $399,9906 bd3 ba2.7k sqft327 S Spruce St, Rock Hill, SC 29730For Sale
 MLS ID #4409525, Jay White, Keller Williams Ballantyne Area. Canopy MLS as distributed by MLS GRID
 - $470,0003 bd3 ba2.5k sqft2415 Sweetbriar Ln, Rock Hill, SC 29732For SaleMLS ID #4412828, Al Solis, NorthGroup Real Estate LLC. Canopy MLS as distributed by MLS GRID
- $395,0004 bd3 ba2.1k sqft3180 Pinetuck Ln, Rock Hill, SC 29730For SaleMLS ID #4359029, Kim Trouten, Howard Hanna Allen Tate SouthPark. Canopy MLS as distributed by MLS GRID
- $395,0003 bd3 ba1.8k sqft3790 Rogers Cir, Rock Hill, SC 29730For SaleMLS ID #4349360, Quincey Brouillette, Rinehart Realty Corporation. Canopy MLS as distributed by MLS GRID
- $448,0003 bd4 ba2.2k sqft4550 Chestwood Ct, Rock Hill, SC 29732For SaleMLS ID #4393472, Kristin Thompson, Northgroup Real Estate. Canopy MLS as distributed by MLS GRID
- $339,5213 bd2 ba1.5k sqft853 Mallory Dr, Rock Hill, SC 29730For SaleMLS ID #4393630, Aarika Wakefield, ALBRICK. Canopy MLS as distributed by MLS GRID
- $369,0004 bd2 ba1.3k sqft2220 Oldfield Rd, Rock Hill, SC 29730For SaleMLS ID #4401380, Amy Merrigan, Helen Adams Realty. Canopy MLS as distributed by MLS GRID
- $359,9003 bd2 ba1.4k sqft2018 Country Ct, Rock Hill, SC 29732For SaleMLS ID #4360982, Kathy Dills, Rinehart Realty Corporation. Canopy MLS as distributed by MLS GRID
- $420,0004 bd3 ba2k sqft4287 Erby Rd, Rock Hill, SC 29730For SaleMLS ID #4373903, Sean McGovern, Keller Williams Ballantyne Area. Canopy MLS as distributed by MLS GRID
- $439,9004 bd3 ba2k sqft5381 Woodside Dr, Rock Hill, SC 29732For SaleMLS ID #4398063, Samantha Kerr, EXP Realty LLC Ballantyne. Canopy MLS as distributed by MLS GRID
- $425,0003 bd2 ba1.7k sqft918 Tirzah Rd, York, SC 29745For SaleMLS ID #4407415, Michael Henson, Helen Adams Realty. Canopy MLS as distributed by MLS GRID
- $417,9003 bd2 ba1.3k sqft212 Chestnut Ave, Tega Cay, SC 29708For SaleMLS ID #4406625, Scott Byerly, RE/MAX Executive. Canopy MLS as distributed by MLS GRID
- $430,0003 bd2 ba1.7k sqft4160 Koala Cir, Tega Cay, SC 29708For SaleMLS ID #4386791, Toni McIntyre, Real Broker, LLC. Canopy MLS as distributed by MLS GRID
- $525,0003 bd3 ba2k sqft1235 Old Coach Ln, Rock Hill, SC 29732For SaleMLS ID #4411196, Kristine Wade, COMPASS. Canopy MLS as distributed by MLS GRID
- $475,0004 bd2 ba1.9k sqft1621 Brook Dr, Fort Mill, SC 29708For SaleMLS ID #4393483, Louise Trigg, Helen Adams Realty. Canopy MLS as distributed by MLS GRID
- $279,0003 bd2 ba1.1k sqft1537 McGill St, Rock Hill, SC 29732For SaleMLS ID #4406764, Kim Bigach, Keller Williams Connected. Canopy MLS as distributed by MLS GRID
- $399,0003 bd2 ba1.9k sqft602 Timberwood Dr, Fort Mill, SC 29708For SaleMLS ID #4400100, Ellen Suther, Howard Hanna Allen Tate Charlotte South. Canopy MLS as distributed by MLS GRID
