Skip main navigation
Sold for $370,000
  • $370,000

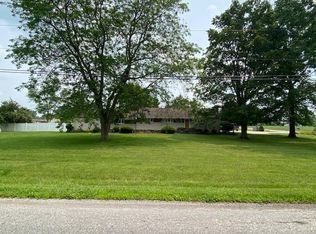
    1405 Fairview Rd, Galion, OH 44833

    4beds
    2,292sqft
    Single Family Residence
    Built in 1953
    1.06 Acres Lot
    $383,700 Zestimate®
    $161/sqft
    $2,278 Estimated rent

    Home value

    $383,700

    Estimated sales range

    Not available

    $2,278/mo

    Zestimate® history
    Loading
    Loading...

    Owner options

    List your home for rent

    $2,278/mo

    Rent Zestimate®

    Find your next renter with Zillow Rental Manager. Plus, with online applications, you can quickly screen prospective tenants – for free.

    Learn more

    $2,278/mo

    Rent Zestimate®

    Refinance and save

    $2,359/mo

    Est. payment

    Refinancing to a lower rate could help reduce your monthly payments and save thousands over the life of the loan.

    See today's rates

    $2,359/mo

    Est. payment

    Explore your selling options

    Work with a Zillow partner agent

    Leverage their expertise and Zillow's premium Showcase listings to get your home seen by more buyers.

    Get started

    List with your own agent

    Get your home in front of millions of buyers by listing it on Zillow.

    Learn how to do it

    Sell it yourself

    Take full control of how buyers see your home on Zillow by listing For Sale by Owner (FSBO).

    List your home

    What's special

    Large islandNew linerTwo central air unitsManicured landscapingNew basement ceilingTwo furnacesStylish backsplash
    Discover this beautifully updated 4-bed, 4-bath home on a spacious corner double lot, offering style, comfort, and functionality. Completely handicap accessible, with widened doorways and accessible showers. The brand-new kitchen features quartz countertops, new appliances, a stylish backsplash, and large island—perfect for entertaining. New flooring, light fixtures, and updated electric throughout. The family room showcases a wall of windows overlooking the enclosed, heated inground saltwater pool with new liner, filter, and skylights—3' to 5'6'' deep. Two furnaces and two central air units provide year-round comfort. A generator offers peace of mind. Metal-coated roof with shingle look and 30-year warranty. Additional highlights include a 3-car garage, vinyl 6' privacy fence, refreshed cabinets, new basement ceiling, and manicured landscaping. Move-in ready with quality upgrades throughout!

    Zillow last checked:

    Listing updated:

    Listed by:

    Derek Beck,

    Sluss Realty

    Bought with:

    Nicole Mccoy, 2019000951

    Bowlin Real Estate LLC

    Source: MAR,MLS#: 9067713MLS Logo

    Facts & features

    Interior

    Bedrooms & bathrooms
    • Bedrooms: 4
    • Bathrooms: 4
    • Full bathrooms: 4
    • Main level bedrooms: 4
    Primary bedroom
    • Level: Main
    • Area: 291.6
    • Dimensions: 15.83 x 18.42
    Bedroom 2
    • Level: Main
    • Area: 138.03
    • Dimensions: 11.58 x 11.92
    Bedroom 3
    • Level: Main
    • Area: 141.01
    • Dimensions: 10.92 x 12.92
    Bedroom 4
    • Level: Main
    • Area: 102.67
    • Dimensions: 12.83 x 8
    Dining room
    • Level: Main
    • Area: 223.17
    • Dimensions: 13 x 17.17
    Family room
    • Level: Main
    • Area: 329.67
    • Dimensions: 21.5 x 15.33
    Kitchen
    • Level: Main
    • Area: 133.13
    • Dimensions: 11.25 x 11.83
    Living room
    • Level: Main
    • Area: 321.03
    • Dimensions: 15.17 x 21.17
    Heating
    • Forced Air, Natural Gas
    Cooling
    • Central Air
    Appliances
    • Included: Dishwasher, Electric Range, Refrigerator, Gas Water Heater, Water Softener Owned
    Features
    • Other, Pantry, Primary Bedroom with Bath
    • Windows: Double Pane Windows, Skylight(s)
    • Basement: Partial,Partially Finished,Sump Pump
    • Number of fireplaces: 2
    • Fireplace features: Living Room, Recreation Room
    Interior area
    • Total structure area: 2,292
    • Total interior livable area: 2,292 sqft
    • Finished area above ground: 2,292

    Property

    Parking
    • Parking features: Garage Door Opener, Concrete, Paved Driveway
    • Has garage: Yes
    • Has uncovered spaces: Yes
    Accessibility
    • Accessibility features: Handicap Facilities
    Features
    • Patio & porch: Patio, Porch, Open, Covered, Enclosed
    • Has private pool: Yes
    • Pool features: Outdoor Pool
    • Fencing: Fenced
    Lot
    • Size: 1.06 Acres
    • Dimensions: 1.0628
    • Features: Lawn, Few Trees, Corner Lot
    Details
    • Additional structures: None, Shed(s)
    • Parcel number: 260106477.000 & 260106476.000

    Construction

    Type & style
    • Home type: SingleFamily
    • Architectural style: Other
    • Property subtype: Single Family Residence
    Materials
    • Vinyl Siding
    • Roof: Rubber,Metal
    Condition
    • Year built: 1953

    Utilities & green energy

    • Sewer: Septic Tank
    • Water: Well

    Community & neighborhood

    Security
    • Security features: Smoke Detector(s)
    Location
    • Region: Galion

    Other

    Other facts
    • Listing terms: Cash,Conventional,FHA,VA Loan

    Price history

    DateEventPrice
    8/28/2025Sold$370,000-2.6%$161/sqft
    Source: MAR #9067713 Report a problem
    7/27/2025Pending sale$379,900$166/sqft
    Source: MAR #9067713 Report a problem
    7/21/2025Listed for sale$379,900$166/sqft
    Source: MAR #9067713 Report a problem

    Public tax history

    Tax history is unavailable.

    Neighborhood: 44833

    Nearby schools

    GreatSchools rating
    Schools provided by the listing agent
    • District: Galion City School District

    Source: MAR. This data may not be complete. We recommend contacting the local school district to confirm school assignments for this home.

    Get a cash offer in 3 minutes
    Find out how much your home could sell for in as little as 3 minutes with a no-obligation cash offer.
    Estimated market value
    $383,700
    Get a cash offer in 3 minutes
    Find out how much your home could sell for in as little as 3 minutes with a no-obligation cash offer.
    Estimated market value
    $383,700